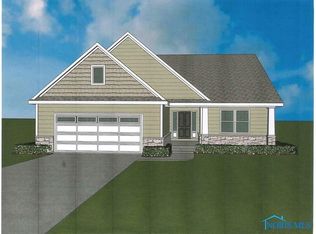
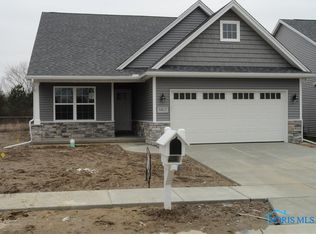
Aristocrat floor plan with front porch, sun room and loft. This home features 10 foot ceilings in the entry, great room and kitchen. Home has 3 bed rooms with the master featuring double vanity, walk in closet and custom built in tile shower with euro door. Great room has a gas fireplace with split face stone. Kitchen has a large island, SS appliances, granite tops, tile backsplash and two pantry closets. Four season sun room. Second floor loft perfect for a study, work out room or storage. Plat 5 is now open. Call for plans and specs.
This property is not currently displayed as for sale or rent on Zillow. This may be different from what's on other websites or public sources.