**OPEN HOUSE SUNDAY JUNE 14th 12-2PM** Experience the ease of low-maintenance condo living without sacrificing space! One of the largest floor plans in the community, this impressive 1825 sq. ft. condo offers the perfect blend of comfort, privacy, and lifestyle. Featuring two spacious bedrooms, each with its own private en suite bath, plus a separate den AND bonus loft area, there's plenty of room for guests, hobbies, a home office, or simply spreading out. The vaulted ceiling and natural fireplace create a warm and inviting great room, while the dining area and primary suite both offer direct access to a large deck overlooking mature pine trees—an ideal setting for morning coffee, outdoor dining, or relaxing with a good book. The finished basement provides additional living and entertaining space, while stainless steel appliances, all-new windows (2024), and a newer doorwall offers peace of mind. Unlike many condos in the community, this desirable end unit features a large driveway with a 2 car garage, providing extra parking for guests and family. This home allows you to spend less time on maintenance and more time doing what you love!
Sold for $340,000
$340,000
54532 Cambridge Dr, Shelby Township, MI 48315
2beds
3,125sqft
Condominium
Built in 1994
-- sqft lot
$340,200 Zestimate®
$109/sqft
$2,452 Estimated rent
Home value
$340,200
$323,000 - $357,000
$2,452/mo
Zestimate® history
Owner options
List your home for rent
$2,452/mo
Rent Zestimate®
Find your next renter with Zillow Rental Manager. Plus, with online applications, you can quickly screen prospective tenants – for free.
$2,452/mo
Rent Zestimate®
Refinance and save
$2,511/mo
Est. payment
Refinancing to a lower rate could help reduce your monthly payments and save thousands over the life of the loan.
$2,511/mo
Est. payment
Explore your selling options
Work with a Zillow partner agent
Leverage their expertise and Zillow's premium Showcase listings to get your home seen by more buyers.
Get startedList with your own agent
Get your home in front of millions of buyers by listing it on Zillow.
Learn how to do itSell it yourself
Take full control of how buyers see your home on Zillow by listing For Sale by Owner (FSBO).
List your homeWhat's special
Zillow last checked:
Listing updated:
Listed by:
Alison Reardon 586-709-7961,
KW Platinum
Bought with:
Firas F Goryoka, 6501383780
Golden Key Realty Group LLC
Christine Goryoka, 6501466377
Golden Key Realty Group LLC
Source: MiRealSource,MLS#: 50210948 Originating MLS: MiRealSource
Originating MLS: MiRealSourceFacts & features
Interior
Bedrooms & bathrooms
- Bedrooms: 2
- Bathrooms: 3
- Full bathrooms: 2
- 1/2 bathrooms: 1
Rooms
- Room types: Den/Study/Lib, Laundry, First Flr Lavatory, Master Bedroom, Loft
Primary bedroom
- Level: First
Bedroom 1
- Features: Carpet
- Level: First
- Area: 264
- Dimensions: 22 x 12
Bedroom 2
- Features: Carpet
- Level: First
- Area: 144
- Dimensions: 12 x 12
Bathroom 1
- Level: First
Bathroom 2
- Level: First
Great room
- Area: 374
- Dimensions: 22 x 17
Heating
- Forced Air, Natural Gas
Cooling
- Ceiling Fan(s), Central Air
Appliances
- Included: Dishwasher, Disposal, Dryer, Humidifier, Microwave, Range/Oven, Refrigerator, Washer, Gas Water Heater
- Laundry: First Floor Laundry
Features
- Flooring: Carpet
- Basement: Finished,Concrete,Sump Pump
- Number of fireplaces: 1
- Fireplace features: Great Room, Natural Fireplace
Interior area
- Total structure area: 3,356
- Total interior livable area: 3,125 sqft
- Finished area above ground: 1,825
- Finished area below ground: 1,300
Property
Parking
- Total spaces: 3
- Parking features: 3 or More Spaces, Attached, Electric in Garage, Garage Door Opener, Garage Faces Side
- Attached garage spaces: 2
Features
- Levels: One and One Half
- Stories: 1.5
- Frontage type: Road
Details
- Parcel number: 230712230006
- Special conditions: Private
Construction
Type & style
- Home type: Condo
- Architectural style: Ranch
- Property subtype: Condominium
Materials
- Brick
- Foundation: Basement, Concrete Perimeter
Condition
- New construction: No
- Year built: 1994
Utilities & green energy
- Sewer: Public Sanitary
- Water: Public
Community & HOA
Community
- Subdivision: Sherwood Forest Condominiums
HOA
- Has HOA: Yes
- Services included: Maintenance Grounds, Snow Removal
- HOA fee: $300 monthly
- HOA name: REALTY MART MANAGEMENT
- HOA phone: 586-465-8003
Location
- Region: Shelby Township
Financial & listing details
- Price per square foot: $109/sqft
- Tax assessed value: $250
- Annual tax amount: $4,661
- Date on market: 6/11/2026
- Cumulative days on market: 10 days
- Listing agreement: Exclusive Right To Sell
- Listing terms: Cash,Conventional,FHA,VA Loan
Price history
| Date | Event | Price |
|---|---|---|
| 6/30/2026 | Sold | $340,000-1.4%$109/sqft |
Source:  MiRealSource #50210948 Report a problem MiRealSource #50210948 Report a problem | ||
| 6/24/2026 | Pending sale | $344,900$110/sqft |
Source: MiRealSource #50210948 Report a problem | ||
| 6/12/2026 | Listed for sale | $344,900+3%$110/sqft |
Source: MiRealSource #50210948 Report a problem | ||
| 5/7/2024 | Sold | $335,000+4.7%$107/sqft |
Source: Public Record Report a problem | ||
| 3/15/2024 | Pending sale | $320,000$102/sqft |
Source:  Realcomp II #20240010540 Report a problem Realcomp II #20240010540 Report a problem | ||
| 3/9/2024 | Listed for sale | $320,000+49.5%$102/sqft |
Source: Realcomp II #20240010540 Report a problem | ||
| 3/24/2021 | Listing removed | -- |
Source: Owner Report a problem | ||
| 7/20/2016 | Sold | $214,000-0.5%$68/sqft |
Source: Public Record Report a problem | ||
| 4/27/2016 | Price change | $215,000-4.4%$69/sqft |
Source: Owner Report a problem | ||
| 4/25/2016 | Listed for sale | $225,000$72/sqft |
Source: Owner Report a problem | ||
Public tax history
| Year | Property taxes | Tax assessment |
|---|---|---|
| 2025 | $3,811 +5% | $155,100 +3.6% |
| 2024 | $3,629 +5.3% | $149,700 +9.2% |
| 2023 | $3,446 +2.8% | $137,100 +6% |
| 2022 | $3,352 +0.7% | $129,400 +7.5% |
| 2021 | $3,329 | $120,400 +1.3% |
| 2020 | $3,329 +8.5% | $118,800 +7.4% |
| 2019 | $3,069 +3.1% | $110,600 +7.2% |
| 2018 | $2,977 +27.4% | $103,200 +5.4% |
| 2017 | $2,336 | $97,950 |
| 2016 | $2,336 | $97,950 +4.9% |
| 2015 | $2,336 -40.6% | $93,400 +9.6% |
| 2013 | $3,935 | $85,250 |
| 2012 | -- | -- |
| 2009 | -- | -- |
| 2001 | $2,154 +3.5% | $77,740 +3.2% |
| 2000 | $2,081 | $75,330 |
Find assessor info on the county website
Neighborhood: 48315
Nearby homes
- $324,9003 bd1 ba2k sqft54516 Cambridge Dr, Shelby Township, MI 48315Off Market
- $349,8002 bd2 ba1.9k sqft54498 Cambridge Dr, Shelby Township, MI 48315Off Market
- $335,0002 bd3 ba1.8k sqft54519 Cambridge Dr, Shelby Township, MI 48315Sold
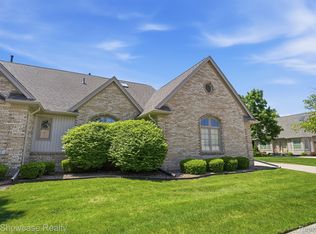
- $331,5002 bd2 ba1.7k sqft54470 Cambridge Dr, Shelby Township, MI 48315Off Market
- $322,7002 bd2 ba1.7k sqft54560 Cambridge Dr, Shelby Township, MI 48315Off Market
- $325,0002 bd3 ba1.8k sqft54454 Cambridge Dr, Shelby Township, MI 48315Sold
- $323,2002 bd3 ba1.5k sqft54473 Cambridge Dr, Shelby Township, MI 48315Off Market
- $339,9002 bd3 ba1.8k sqft54326 Cambridge Dr, Shelby Township, MI 48315Off Market
Nearby schools
GreatSchools rating
- 8/10Crissman Elementary SchoolGrades: PK-6Distance: 2.6 mi
- 7/10Malow Junior High SchoolGrades: 7-9Distance: 3.7 mi
- 9/10Eisenhower High SchoolGrades: 10-12Distance: 3.6 mi
Schools provided by the listing agent
- District: Utica Community Schools
Source: MiRealSource. This data may not be complete. We recommend contacting the local school district to confirm school assignments for this home.
Get a cash offer in 3 minutes
Find out how much your home could sell for in as little as 3 minutes with a no-obligation cash offer.
Estimated market value
$340,200
Get a cash offer in 3 minutes
Find out how much your home could sell for in as little as 3 minutes with a no-obligation cash offer.
Estimated market value
$340,200
- Michigan
- Macomb County
- Shelby Township
- 48315
- 54532 Cambridge Dr
Nearby cities
Nearby zip codes
Other Shelby Township Topics
