Skip main navigation
Sold for $560,000
  • $560,000

    5454 Bauer Drive, Frederick, CO 80504

    4beds
    2,473sqft
    Single Family Residence
    Built in 2021
    6,000 Square Feet Lot
    $556,500 Zestimate®
    $226/sqft
    $3,282 Estimated rent

    Home value

    $556,500

    $529,000 - $584,000

    $3,282/mo

    Zestimate® history
    Loading
    Loading...

    Owner options

    List your home for rent

    $3,282/mo

    Rent Zestimate®

    Find your next renter with Zillow Rental Manager. Plus, with online applications, you can quickly screen prospective tenants – for free.

    Learn more

    $3,282/mo

    Rent Zestimate®

    Refinance and save

    $3,345/mo

    Est. payment

    Refinancing to a lower rate could help reduce your monthly payments and save thousands over the life of the loan.

    See today's rates

    $3,345/mo

    Est. payment

    Explore your selling options

    Work with a Zillow partner agent

    Leverage their expertise and Zillow's premium Showcase listings to get your home seen by more buyers.

    Get started

    List with your own agent

    Get your home in front of millions of buyers by listing it on Zillow.

    Learn how to do it

    Sell it yourself

    Take full control of how buyers see your home on Zillow by listing For Sale by Owner (FSBO).

    List your home

    What's special

    Huge yardMountain viewsLarge backyardOversized two car garageSmart irrigation systemWalk in pantryPlenty of open space
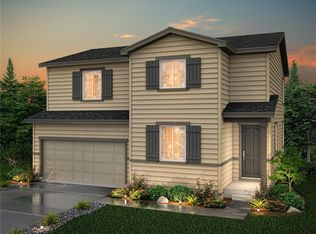
    This stunning 4 bedroom, 3 bath, 2473 sq foot home was completed in 2021 and has been loved and meticulously maintained by it’s owners ever since. And they are now delighted to pass it on with pride to you. With a huge yard, mountain views, plenty of open space to breathe, and easy access to anything you could want or need, this is a fabulous place to call home. The main floor features an open floor plan with a large kitchen with walk in pantry, expansive open living area, a full bath, a bedroom and an office (or bedroom). The second story has a spacious and comfortable owner’s retreat with extensive California closet, two full bathrooms, two additional bedrooms and a sprawling open space for a playroom/office space/or family gathering area. This home is wired for convenience and easy maintenance, with smart lighting, Vivint smart home security system, smartlock front door, inground irrigation in front and back with smart irrigation system, and plenty of other smart features. Everything is convenient from this house: Bike or drive 5 mins to the fun shops and restaurants of old town Frederick, or enjoy a local craft brew at Mirror Image brewery on a sunny day. Within minutes you can be fishing on the shores or walking the two mile loop around the stunning Milavec Reservoir. Or be on i-25 in about two minutes, heading to the airport or any of the Colorado playgrounds that are found in every direction. With a flowing and comfortable floorplan, lots of natural light, and plenty of space, this house features something for everyone. Host a gathering with friends on the brand new stamped concrete patio, set up a movie screen in the backyard on summer nights,play with the furbabies in the large backyard, spend the weekend tinkering in your oversized two car garage. This charming home gives you unbelievable value for the price, shows and lives beautifully, and is so ready for you to transform into your launchpad for Colorado living !

    Zillow last checked:

    Listing updated:

    Listed by:

    Jessica Abegg 303-995-8744 jeabegg@gmail.com,

    Keller Williams Realty Urban Elite,

    The Alchemy Group 720-637-1624,

    Keller Williams Realty Urban Elite

    Bought with:

    Suzanne Offe

    Berkshire Hathaway HomeServices Colorado Real Estate, LLC - Northglenn

    Source: REcolorado as distributed by MLS GRID,MLS#: 9422315MLS Logo

    Facts & features

    Interior

    Bedrooms & bathrooms
    • Bedrooms: 4
    • Bathrooms: 3
    • Full bathrooms: 2
    • 3/4 bathrooms: 1
    • Main level bathrooms: 1
    • Main level bedrooms: 1
    Primary bedroom
    • Level: Upper
    Bedroom
    • Level: Main
    Bedroom
    • Level: Upper
    Bedroom
    • Level: Upper
    Primary bathroom
    • Level: Upper
    Bathroom
    • Level: Main
    Bathroom
    • Level: Upper
    Den
    • Level: Main
    Dining room
    • Level: Main
    Kitchen
    • Level: Main
    Laundry
    • Level: Upper
    Living room
    • Level: Main
    Loft
    • Level: Upper
    Heating
    • Forced Air
    Cooling
    • Central Air
    Appliances
    • Included: Dishwasher, Dryer, Microwave, Range, Refrigerator, Washer
    • Laundry: In Unit
    Features
    • Ceiling Fan(s), Eat-in Kitchen
    • Flooring: Carpet, Vinyl
    • Windows: Double Pane Windows
    • Has basement: No
    • Common walls with other units/homes: No Common Walls
    Interior area
    • Total structure area: 2,473
    • Total interior livable area: 2,473 sqft
    • Finished area above ground: 2,473

    Property

    Parking
    • Total spaces: 2
    • Parking features: Garage - Attached
    • Attached garage spaces: 2
    Features
    • Levels: Two
    • Stories: 2
    • Patio & porch: Patio
    • Exterior features: Private Yard, Smart Irrigation
    • Has view: Yes
    • View description: Mountain(s)
    Lot
    • Size: 6,000 Square Feet
    • Features: Level
    Details
    • Parcel number: R8966398
    • Special conditions: Standard

    Construction

    Type & style
    • Home type: SingleFamily
    • Property subtype: Single Family Residence
    Materials
    • Frame, Wood Siding
    • Roof: Composition
    Condition
    • Year built: 2021
    Details
    • Builder name: Century Communities

    Utilities & green energy

    • Sewer: Public Sewer
    • Water: Public
    • Utilities for property: Electricity Connected

    Community & HOA

    Community
    • Security: Carbon Monoxide Detector(s), Smart Locks, Smoke Detector(s)
    • Subdivision: Silverstone
    HOA
    • Has HOA: Yes
    • HOA fee: $60 monthly
    • HOA name: Silverstone Master Association, Inc
    • HOA phone: 303-232-9200
    Location
    • Region: Frederick

    Financial & listing details

    • Price per square foot: $226/sqft
    • Tax assessed value: $541,701
    • Annual tax amount: $4,605
    • Date on market: 8/31/2023
    • Listing terms: Cash,Conventional,FHA,VA Loan
    • Exclusions: Seller`s Personal Property, Staging Items, Overhead Light Fixture In First Floor Den, Wall Bookshelf In Daughter`s Room, Living Room Entertainment Center
    • Ownership: Individual
    • Electric utility on property: Yes
    • Road surface type: Paved

    Price history

    DateEventPrice
    9/25/2023Sold$560,000+21.7%$226/sqft
    Source: REcolorado as distributed by MLS GRID #9422315 Report a problem
    4/21/2021Sold$460,195$186/sqft
    Source: Public Record Report a problem

    Public tax history

    YearProperty taxesTax assessment
    2026$6,052 +8.9%$33,150 -2.1%
    2025$5,557 +2.6%$33,860 -6.8%
    2024$5,419 +17.7%$36,340 -1%
    2023$4,605 +163.9%$36,700 +28.8%
    2022$1,745 +873.4%$28,500 +158.2%
    2021$179 $11,040 +868.4%
    2020-- $1,140 +11300%
    2019-- $10
    Find assessor info on the county website

    Neighborhood: 80504

    Nearby schools

    GreatSchools rating
    Schools provided by the listing agent
    • Elementary: Legacy
    • Middle: Coal Ridge
    • High: Frederick
    • District: St. Vrain Valley RE-1J

    Source: REcolorado as distributed by MLS GRID. This data may not be complete. We recommend contacting the local school district to confirm school assignments for this home.

    Get a cash offer in 3 minutes
    Find out how much your home could sell for in as little as 3 minutes with a no-obligation cash offer.
    Estimated market value
    $556,500
    Get a cash offer in 3 minutes
    Find out how much your home could sell for in as little as 3 minutes with a no-obligation cash offer.
    Estimated market value
    $556,500