**Offer deadline is 5:00 PM on Monday, January 5th.**Welcome to 5454 Crowflock Court, a turn-key single family home located on a premium cul-de-sac lot with a large, level back yard surrounded by acres of protected woodlands! This exceptional Ryland colonial has been well cared for by the original owners and features many recent updates. A paver driveway and a covered front porch set the tone for this special home. The kitchen features upgraded stainless steel appliances, granite countertops and a sunny breakfast area. The adjoining family room offers a fireplace with a natural-gas insert, recessed lights and custom built-ins. Relax in the spacious living room featuring new plush carpeting and entertain in the formal dining room with upgraded lighting. Upstairs you will find four spacious bedrooms with brand new carpet and two upgraded full baths. The primary bedroom offers a large walk-in closet, a separate vanity area and a private full bath with full marble shower. The hall bath has been completely renovated with new flooring, a new tub/shower combo and a new double sink/vanity with quartz countertops. Bonus - there is hardwood flooring under the carpet in all the bedrooms and don't miss the laundry chute! The finished lower level offers a rec room with new carpet and recessed lighting, a laundry/storage room and a separate workshop. Other great features include an EV charger in the two-car garage, a new water heater in 2025, some replacement windows and a new roof in 2023. This home is located on one of the best lots in Thunder Hill. Relax on the brick patio overlooking the tranquil back yard backing to acres of open space and towering trees. Easy access to shopping, recreation and all the benefits of living in Columbia.
Sold for $625,000
$625,000
5454 Crowflock Ct, Columbia, MD 21045
4beds
2,260sqft
Single Family Residence
Built in 1970
0.28 Acres Lot
$627,400 Zestimate®
$277/sqft
$3,249 Estimated rent
Home value
$627,400
$590,000 - $665,000
$3,249/mo
Zestimate® history
Owner options
List your home for rent
$3,249/mo
Rent Zestimate®
Find your next renter with Zillow Rental Manager. Plus, with online applications, you can quickly screen prospective tenants – for free.
$3,249/mo
Rent Zestimate®
Refinance and save
$5,469/mo
Est. payment
Refinancing to a lower rate could help reduce your monthly payments and save thousands over the life of the loan.
$5,469/mo
Est. payment
Explore your selling options
Work with a Zillow partner agent
Leverage their expertise and Zillow's premium Showcase listings to get your home seen by more buyers.
Get startedList with your own agent
Get your home in front of millions of buyers by listing it on Zillow.
Learn how to do itSell it yourself
Take full control of how buyers see your home on Zillow by listing For Sale by Owner (FSBO).
List your homeWhat's special
Some replacement windowsCustom built-insPaver drivewaySeparate vanity areaPremium cul-de-sac lotRecessed lightsSeparate workshop
Zillow last checked:
Listing updated:
Listed by:
Robert Kinnear 410-409-9932,
RE/MAX Advantage Realty,
Listing Team: Team Kinnear
Bought with:
Nikki Monios, 682222
Red Cedar Real Estate, LLC
Source: Bright MLS,MLS#: MDHW2062120
Facts & features
Interior
Bedrooms & bathrooms
- Bedrooms: 4
- Bathrooms: 3
- Full bathrooms: 2
- 1/2 bathrooms: 1
- Main level bathrooms: 1
Rooms
- Room types: Living Room, Dining Room, Primary Bedroom, Bedroom 2, Bedroom 3, Bedroom 4, Kitchen, Family Room, Breakfast Room, Recreation Room, Utility Room, Workshop, Bathroom 2, Primary Bathroom, Half Bath
Primary bedroom
- Features: Flooring - Carpet, Ceiling Fan(s), Walk-In Closet(s), Attached Bathroom
- Level: Upper
Bedroom 2
- Features: Flooring - Carpet, Ceiling Fan(s)
- Level: Upper
Bedroom 3
- Features: Flooring - Carpet
- Level: Upper
Bedroom 4
- Features: Flooring - Carpet
- Level: Upper
Primary bathroom
- Features: Bathroom - Walk-In Shower
- Level: Upper
Bathroom 2
- Features: Flooring - Luxury Vinyl Tile, Bathroom - Tub Shower, Double Sink, Countertop(s) - Quartz
- Level: Upper
Breakfast room
- Features: Flooring - Luxury Vinyl Plank
- Level: Main
Dining room
- Features: Flooring - Carpet
- Level: Main
Family room
- Features: Flooring - Carpet, Built-in Features, Recessed Lighting, Fireplace - Gas
- Level: Main
Half bath
- Features: Flooring - Luxury Vinyl Plank
- Level: Main
Kitchen
- Features: Flooring - Luxury Vinyl Plank, Granite Counters
- Level: Main
Living room
- Features: Flooring - Carpet
- Level: Main
Recreation room
- Features: Flooring - Carpet, Recessed Lighting
- Level: Lower
Utility room
- Features: Flooring - Concrete
- Level: Lower
Workshop
- Features: Flooring - Concrete
- Level: Lower
Heating
- Forced Air, Natural Gas
Cooling
- Central Air, Electric
Appliances
- Included: Dishwasher, Disposal, Dryer, Oven/Range - Electric, Refrigerator, Stainless Steel Appliance(s), Washer, Water Heater, Electric Water Heater
- Laundry: Lower Level, Dryer In Unit, Washer In Unit
Features
- Bathroom - Tub Shower, Bathroom - Walk-In Shower, Built-in Features, Ceiling Fan(s), Family Room Off Kitchen, Floor Plan - Traditional, Formal/Separate Dining Room, Eat-in Kitchen, Primary Bath(s), Recessed Lighting, Upgraded Countertops, Walk-In Closet(s)
- Flooring: Carpet, Hardwood, Luxury Vinyl, Wood
- Doors: Sliding Glass, Six Panel
- Windows: Double Hung, Double Pane Windows, Replacement, Screens
- Basement: Full,Interior Entry,Partially Finished
- Number of fireplaces: 1
- Fireplace features: Gas/Propane, Insert
Interior area
- Total structure area: 2,642
- Total interior livable area: 2,260 sqft
- Finished area above ground: 1,940
- Finished area below ground: 320
Property
Parking
- Total spaces: 4
- Parking features: Garage Faces Front, Garage Door Opener, Inside Entrance, Electric Vehicle Charging Station(s), Driveway, Attached
- Attached garage spaces: 2
- Uncovered spaces: 2
- Details: Garage Sqft: 400
Accessibility
- Accessibility features: None
Features
- Levels: Three
- Stories: 3
- Patio & porch: Patio, Porch
- Pool features: None
- Has view: Yes
- View description: Garden, Trees/Woods
Lot
- Size: 0.28 Acres
- Features: Backs - Open Common Area, Backs to Trees, Cul-De-Sac, Premium
Details
- Additional structures: Above Grade, Below Grade
- Parcel number: 1416130435
- Zoning: NT
- Special conditions: Standard
Construction
Type & style
- Home type: SingleFamily
- Architectural style: Colonial
- Property subtype: Single Family Residence
Materials
- Frame, Aluminum Siding
- Foundation: Block
Condition
- Excellent
- New construction: No
- Year built: 1970
Utilities & green energy
- Sewer: Public Sewer
- Water: Public
Community & HOA
Community
- Subdivision: Thunder Hill
HOA
- Has HOA: Yes
- Amenities included: Common Grounds, Golf Course Membership Available, Jogging Path, Pool Mem Avail, Tot Lots/Playground
- Services included: Common Area Maintenance, Management
- HOA fee: $1,386 annually
- HOA name: COLUMBIA ASSOCIATION
Location
- Region: Columbia
Financial & listing details
- Price per square foot: $277/sqft
- Tax assessed value: $444,400
- Annual tax amount: $6,725
- Date on market: 12/5/2025
- Listing agreement: Exclusive Right To Sell
- Ownership: Fee Simple
Price history
| Date | Event | Price |
|---|---|---|
| 1/27/2026 | Sold | $625,000$277/sqft |
Source:  Bright MLS #MDHW2062120 Report a problem Bright MLS #MDHW2062120 Report a problem | ||
| 1/7/2026 | Contingent | $625,000$277/sqft |
Source: Bright MLS #MDHW2062120 Report a problem | ||
| 1/2/2026 | Listed for sale | $625,000$277/sqft |
Source: Bright MLS #MDHW2062120 Report a problem | ||
| 12/16/2025 | Contingent | $625,000$277/sqft |
Source: Bright MLS #MDHW2062120 Report a problem | ||
| 12/5/2025 | Listed for sale | $625,000$277/sqft |
Source: Bright MLS #MDHW2062120 Report a problem | ||
Public tax history
| Year | Property taxes | Tax assessment |
|---|---|---|
| 2025 | $6,725 +44.7% | $444,400 +7.6% |
| 2024 | $4,649 +8.3% | $412,900 +8.3% |
| 2023 | $4,295 +3.5% | $381,400 |
| 2022 | $4,151 +3.6% | $381,400 +7.2% |
| 2021 | $4,008 +3.7% | $355,933 +3.7% |
| 2020 | $3,864 +1.3% | $343,200 |
| 2019 | $3,815 -6.2% | $343,200 +2.7% |
| 2018 | $4,065 -16.6% | $334,333 +1.3% |
| 2017 | $4,874 +393.3% | $329,900 |
| 2016 | $988 | $329,900 |
| 2015 | $988 +2.5% | $329,900 -6.6% |
| 2014 | $964 | $353,200 |
| 2013 | -- | $353,200 |
| 2012 | -- | $353,200 -5.6% |
| 2011 | -- | $374,100 0% |
| 2010 | -- | $374,130 |
| 2009 | -- | $374,130 -4.4% |
| 2008 | -- | $391,490 +16.3% |
| 2007 | -- | $336,636 +19.5% |
| 2006 | -- | $281,783 +24.2% |
| 2005 | -- | $226,930 +7% |
| 2004 | -- | $212,080 +7.5% |
| 2003 | -- | $197,230 +8.1% |
| 2002 | -- | $182,380 +0% |
| 2001 | -- | $182,312 +150.1% |
| 2000 | -- | $72,890 |
Find assessor info on the county website
Neighborhood: 21045
Nearby homes
- $547,900-- bd2 ba1.9k sqft5450 Crowflock Ct, Columbia, MD 21045Off Market
- $628,0004 bd3 ba2.5k sqft5455 Crowflock Ct, Columbia, MD 21045Sold

- $335,0004 bd3 ba2k sqft5446 Crowflock Ct, Columbia, MD 21045Sold
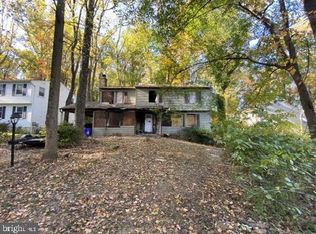
- $487,200-- bd2 ba1.5k sqft5449 Crowflock Ct, Columbia, MD 21045Off Market
- $658,2005 bd3 ba3.1k sqft5442 Marsh Hawk Way, Columbia, MD 21045Off Market
- $515,0003 bd2 ba1.7k sqft5445 Crowflock Ct, Columbia, MD 21045Sold
- $551,2003 bd3 ba1.8k sqft5438 Marsh Hawk Way, Columbia, MD 21045Off Market
- $521,700-- bd2 ba1.8k sqft5434 Marsh Hawk Way, Columbia, MD 21045Off Market
Nearby schools
GreatSchools rating
- 7/10Thunder Hill Elementary SchoolGrades: K-5Distance: 0.4 mi
- 7/10Oakland Mills Middle SchoolGrades: 6-8Distance: 1.2 mi
- 6/10Oakland Mills High SchoolGrades: 9-12Distance: 1 mi
Schools provided by the listing agent
- Elementary: Thunder Hill
- Middle: Oakland Mills
- High: Oakland Mills
- District: Howard County Public School System
Source: Bright MLS. This data may not be complete. We recommend contacting the local school district to confirm school assignments for this home.
Get a cash offer in 3 minutes
Find out how much your home could sell for in as little as 3 minutes with a no-obligation cash offer.
Estimated market value
$627,400
Get a cash offer in 3 minutes
Find out how much your home could sell for in as little as 3 minutes with a no-obligation cash offer.
Estimated market value
$627,400
- Maryland
- Howard County
- Columbia
- 21045
- 5454 Crowflock Ct
