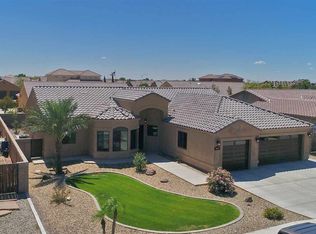
A stunning Kerley-built home in the highly sought-after Tillman Estates! Nestled on a spacious corner lot, this southwestern-inspired beauty boasts quality craftsmanship with Integra block construction, offering exceptional durability, energy efficiency, soundproofing, and fire resistance. This home features an inviting front courtyard full of charm and thoughtful upgrades inside. The living areas feature classic southwestern tile flooring—including matching tile baseboards—with neutral carpet in just two of the bedrooms. Plantation-style wood shutters in the main spaces add timeless elegance. This 2200 sf split floor plan includes 3 spacious bedrooms plus a huge 4th bedroom/den with built-in shelving—perfect for a home office, playroom, or extra living space. The primary suite is a true retreat, showcasing authentic Mexican sinks, dual walk-in closets, and a beautiful stone tiled shower. The heart of the home includes granite countertops, stainless steel appliances, a walk-in pantry, and an open family room with surround sound and in-ceiling speakers—ideal for entertaining or relaxing. Enjoy peace of mind and comfort with a newer 5-ton AC unit and solar panels installed before 2017 with grandfathered APS buyback rates, as well as an RO system with water softener. Outside, experience lawn and desert landscaping with plenty of shade, mature trees, cactus, and generous concrete space—complete with a double gate, RV parking, and slab access from the sidewalk to the backyard.
Sold
Zillow last checked:
Listing updated:
Bought with:
HomeSmart
Source: YARMLS,MLS#: 20262853
Price history
| Date | Event | Price |
|---|---|---|
| 9/2/2026 | Sold | $445,000-1.1%$204/sqft |
Source:  YARMLS #20262853 Report a problem YARMLS #20262853 Report a problem | ||
| 8/12/2026 | Contingent | $449,950$206/sqft |
Source: YARMLS #20262853 Report a problem | ||
| 7/1/2026 | Listed for sale | $449,950-4.9%$206/sqft |
Source: YARMLS #20262853 Report a problem | ||
| 7/1/2026 | Listing removed | $472,950$217/sqft |
Source: YARMLS #20261669 Report a problem | ||
| 5/20/2026 | Price change | $472,950-0.4%$217/sqft |
Source: YARMLS #20261669 Report a problem | ||
| 4/13/2026 | Listed for sale | $474,950-1%$218/sqft |
Source: YARMLS #20261669 Report a problem | ||
| 10/16/2025 | Listing removed | $479,950$220/sqft |
Source: YARMLS #20251970 Report a problem | ||
| 7/3/2025 | Listing removed | $2,300$1/sqft |
Source: Zillow Rentals Report a problem | ||
| 5/31/2025 | Listed for rent | $2,300$1/sqft |
Source: YARMLS #20252721 Report a problem | ||
| 5/12/2025 | Price change | $479,950-4%$220/sqft |
Source: YARMLS #20251970 Report a problem | ||
| 4/16/2025 | Listed for sale | $499,950+12.7%$229/sqft |
Source: YARMLS #20251970 Report a problem | ||
| 4/19/2024 | Sold | $443,500$203/sqft |
Source: YARMLS #20241123 Report a problem | ||
| 3/9/2024 | Listed for sale | $443,500+15.2%$203/sqft |
Source: YARMLS #20241123 Report a problem | ||
| 6/1/2021 | Sold | $385,000$177/sqft |
Source: YARMLS #20211529 Report a problem | ||
| 4/24/2021 | Pending sale | $385,000$177/sqft |
Source: Realty Executives Broker of Record #20211529 Report a problem | ||
| 4/21/2021 | Contingent | $385,000$177/sqft |
Source: YARMLS #20211529 Report a problem | ||
| 4/15/2021 | Listed for sale | $385,000+28.8%$177/sqft |
Source: YARMLS #20211529 Report a problem | ||
| 3/24/2021 | Listing removed | -- |
Source: Owner Report a problem | ||
| 7/7/2020 | Listing removed | $299,000$137/sqft |
Source: Owner Report a problem | ||
| 2/10/2020 | Price change | $299,000-3.2%$137/sqft |
Source: Owner Report a problem | ||
| 1/17/2020 | Listed for sale | $309,000$142/sqft |
Source: Owner Report a problem | ||
| 12/9/2019 | Listing removed | $309,000$142/sqft |
Source: Realty Executives Yuma #142141 Report a problem | ||
| 8/20/2019 | Price change | $309,000-9.1%$142/sqft |
Source: Realty Executives 27 #139276 Report a problem | ||
| 4/16/2019 | Price change | $340,000-2.9%$156/sqft |
Source: Realty Executives 27 #139276 Report a problem | ||
| 3/20/2019 | Listed for sale | $350,000+30.9%$161/sqft |
Source: Realty Executives 27 #139276 Report a problem | ||
| 7/9/2010 | Sold | $267,306$123/sqft |
Source: Public Record Report a problem | ||



Get pre-qualified for a loan
At Zillow Home Loans, we can pre-qualify you in as little as 5 minutes with no impact to your credit score.An equal housing lender. NMLS #10287.
