With only 2 owners, this David Fraker architectural home was built in 1970 and is located in the coveted gated Skyline Country Club Estates. The home sits on an elevated lot providing a panoramic view of Tucson's mountain ranges and the Coronado National Forest. The long private drive leads you away from the main road to your home. The foyer's grand entrance invites you in through the wooden double doors. The large living room with exposed wooden beams, high ceilings and wood burning fireplace offer sensational city views. Off the large kitchen you will find double pantry closets giving much needed space for all your gadgets. The formal dining room offers space for large family gatherings, overlooks the Olympic size-like pool and natural desert. The two separate patios, allow you to welcome each day with a cup of coffee and watch the sunrises on the East and unwind and relax while you watch the sunsets on the South. The laundry room and garage are both spacious and offer plenty of storage space. In the Primary bedroom, the large double doors invite you to the outdoor patio, the ensuite has a gorgeous walk-in shower and jetted tub while the walk-in closet provides ample space and storage. A guest suite with full bath and private entrance is separated by the laundry room to the main house. The other 2 bedrooms offer ample space with good-sized closets. The guest bathroom is the perfect size for guests. The privacy, views, location and space are exceptional, now add your style and touch to make it your own. Please see mattorport for additional insight of this magnificent property.
Sold for $917,000
$917,000
5454 E Gleneagles Dr, Tucson, AZ 85718
4beds
2,872sqft
Single Family Residence
Built in 1970
0.88 Acres Lot
$1,067,700 Zestimate®
$319/sqft
$4,267 Estimated rent
Home value
$1,067,700
$982,000 - $1.17M
$4,267/mo
Zestimate® history
Owner options
List your home for rent
$4,267/mo
Rent Zestimate®
Find your next renter with Zillow Rental Manager. Plus, with online applications, you can quickly screen prospective tenants – for free.
$4,267/mo
Rent Zestimate®
Refinance and save
$5,776/mo
Est. payment
Refinancing to a lower rate could help reduce your monthly payments and save thousands over the life of the loan.
$5,776/mo
Est. payment
Explore your selling options
Work with a Zillow partner agent
Leverage their expertise and Zillow's premium Showcase listings to get your home seen by more buyers.
Get startedList with your own agent
Get your home in front of millions of buyers by listing it on Zillow.
Learn how to do itSell it yourself
Take full control of how buyers see your home on Zillow by listing For Sale by Owner (FSBO).
List your homeWhat's special
Olympic size-like poolGuest suitePrivate entranceHigh ceilingsExposed wooden beamsLarge double doorsLarge kitchen
Zillow last checked:
Listing updated:
Listed by:
Alex R Hernandez 520-907-1121,
Long Realty
Bought with:
Nick Labriola, SA632355000
Tierra Antigua Realty
Source: MLS of Southern Arizona,MLS#: 22320272
Facts & features
Interior
Bedrooms & bathrooms
- Bedrooms: 4
- Bathrooms: 3
- Full bathrooms: 3
Heating
- Forced Air, Natural Gas, Zoned
Cooling
- Wall Unit(s), Zoned, Central Air
Appliances
- Included: Exhaust Fan, Dishwasher, Disposal, Refrigerator, Freezer, Gas Range, Microwave
- Laundry: Storage, Laundry Room, Washer, Dryer
Features
- Cathedral Ceiling(s), Beamed Ceilings
- Flooring: Ceramic Tile, Stone, Wood
- Windows: Skylight(s)
- Number of fireplaces: 1
- Fireplace features: Gas, Wood Burning, Living Room
Interior area
- Total structure area: 2,872
- Total interior livable area: 2,872 sqft
Property
Parking
- Total spaces: 2
- Parking features: Circular Driveway, Garage Door Opener
- Attached garage spaces: 2
- Has uncovered spaces: Yes
Accessibility
- Accessibility features: None
Features
- Levels: One
- Stories: 1
- Patio & porch: Covered, Slab, Patio
- Exterior features: Native Plants
- Spa features: None
- Fencing: Wrought Iron,Stucco Finish,Masonry
- Has view: Yes
- View description: Mountain(s), City, Sunset, Panoramic, Sunrise
Lot
- Size: 0.88 Acres
- Dimensions: 89.99x22.15x269x218.58
- Features: Decorative Gravel, Subdivided, East/West Exposure, North/South Exposure, Elevated Lot
Details
- Parcel number: 109032580
- Zoning: Pima County - CR1
- Special conditions: None
Construction
Type & style
- Home type: SingleFamily
- Architectural style: Ranch
- Property subtype: Single Family Residence
Materials
- Burnt Adobe
- Roof: Built-Up - Reflect
Condition
- Year built: 1970
Utilities & green energy
- Sewer: Sewer Connected
- Water: Public
- Utilities for property: Phone Connected
Community & HOA
Community
- Features: Pool, Golf, Tennis Court(s), Putting Green, Fitness Center, Gated, Paved Street, Pickleball
- Security: Smoke Detector(s), Security Gate
- Subdivision: Skyline Country Club Estates (190-232)
HOA
- Has HOA: Yes
- Amenities included: Clubhouse, Pool, Tennis Court(s), Pickleball
- Services included: Gated Community, Street Maint
- HOA fee: $283 monthly
- HOA name: SCCEIA
- HOA phone: 520-299-1184
Location
- Region: Tucson
Financial & listing details
- Price per square foot: $319/sqft
- Tax assessed value: $704,962
- Annual tax amount: $5,292
- Date on market: 9/20/2023
- Cumulative days on market: 69 days
- Listing terms: Conventional,Cash
- Road surface type: Paved
Price history
| Date | Event | Price |
|---|---|---|
| 1/5/2024 | Sold | $917,000-7.3%$319/sqft |
Source:  MLS of Southern Arizona #22320272 Report a problem MLS of Southern Arizona #22320272 Report a problem | ||
| 12/12/2023 | Pending sale | $989,000$344/sqft |
Source: MLS of Southern Arizona #22320272 Report a problem | ||
| 11/29/2023 | Contingent | $989,000$344/sqft |
Source: MLS of Southern Arizona #22320272 Report a problem | ||
| 9/20/2023 | Listed for sale | $989,000-14%$344/sqft |
Source: MLS of Southern Arizona #22320272 Report a problem | ||
| 4/20/2023 | Listing removed | -- |
Source:  Long Realty Company Report a problem Long Realty Company Report a problem | ||
| 2/8/2023 | Listed for sale | $1,150,000$400/sqft |
Source: MLS of Southern Arizona #22302993 Report a problem | ||
Public tax history
| Year | Property taxes | Tax assessment |
|---|---|---|
| 2026 | $6,017 +5% | $70,496 +0.2% |
| 2025 | $5,728 +3.5% | $70,358 -0.9% |
| 2024 | $5,536 +4.6% | $71,025 +24.2% |
| 2023 | $5,292 -1.5% | $57,186 +13% |
| 2022 | $5,375 +0.3% | $50,617 -1% |
| 2021 | $5,362 +8.3% | $51,145 -0.5% |
| 2020 | $4,950 | $51,398 +4.6% |
| 2019 | $4,950 +1% | $49,149 +23.2% |
| 2018 | $4,903 +0.3% | $39,895 |
| 2017 | $4,888 +4.1% | $39,895 +5% |
| 2016 | $4,696 +17.9% | $37,995 +1.2% |
| 2015 | $3,984 | $37,546 |
| 2014 | -- | -- |
| 2013 | -- | $409,360 |
| 2012 | -- | -- |
| 2011 | -- | -- |
| 2010 | -- | -- |
| 2009 | -- | -- |
| 2007 | -- | -- |
| 2006 | -- | -- |
| 2005 | -- | -- |
| 2004 | -- | -- |
| 2003 | -- | -- |
| 2002 | -- | -- |
| 2001 | $3,788 +0.5% | -- |
| 2000 | $3,771 | -- |
Find assessor info on the county website
Neighborhood: Catalina Foothills
Nearby homes
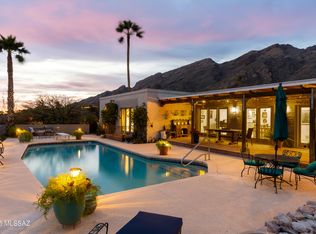
- $950,0003 bd3 ba2.5k sqft5448 E Gleneagles Dr, Tucson, AZ 85718Sold
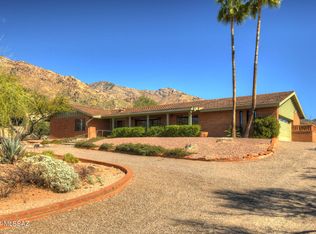
- $970,1003 bd3 ba2.4k sqft5460 E Gleneagles Dr, Tucson, AZ 85718Off Market
- $947,1002 bd3 ba2.6k sqft5449 E Gleneagles Dr #0, Tucson, AZ 85718Off Market
- $1,102,900-- bd-- ba3.4k sqft6777 N Finisterra Dr, Tucson, AZ 85750Off Market

- $1,385,0003 bd4 ba3.5k sqft5449 E Gleneagles Dr, Tucson, AZ 85718Sold
- $1,402,7004 bd4 ba3.7k sqft5455 E Gleneagles Dr, Tucson, AZ 85718Off Market
- $1,279,8003 bd4 ba3.8k sqft5541 E Paseo Bueno, Tucson, AZ 85750Off Market
- $902,0002 bd3 ba2.4k sqft5442 E Gleneagles Dr, Tucson, AZ 85718Off Market
Nearby schools
GreatSchools rating
- 10/10Sunrise Drive Elementary SchoolGrades: K-5Distance: 1.3 mi
- 9/10Orange Grove Middle SchoolGrades: 6-8Distance: 3.9 mi
- 9/10Catalina Foothills High SchoolGrades: 9-12Distance: 2.2 mi
Schools provided by the listing agent
- Elementary: Sunrise Drive
- Middle: Orange Grove
- High: Catalina Fthls
Source: MLS of Southern Arizona. This data may not be complete. We recommend contacting the local school district to confirm school assignments for this home.
Get a cash offer in 3 minutes
Find out how much your home could sell for in as little as 3 minutes with a no-obligation cash offer.
Estimated market value
$1,067,700
Get a cash offer in 3 minutes
Find out how much your home could sell for in as little as 3 minutes with a no-obligation cash offer.
Estimated market value
$1,067,700
- Arizona
- Pima County
- Tucson
- 85718
- Catalina Foothills
- 5454 E Gleneagles Dr
Nearby cities
Nearby neighborhoods
Nearby zip codes
Other Tucson Topics
