Spectacular Heritage Greens home! Exquisitely remodeled, so you can move right in! Cul-de-sac location! Stunning engineered hardwood floors on two levels! The elegant living room has a tray ceiling with crown molding and flows into the dining room. The custom designed kitchen has Carrara marble countertops, subway tile backsplash, a center island, Wolf double ovens, warming drawer, gas range, Sub-Zero refrigerator, and two dishwashers. The kitchen flows into the breakfast area and family room with crown moldings in tray ceilings and walls of windows. The bar has custom shelving, subway tiles, a hammered sink and two wine refrigerators. Beautiful natural light floods the rooms and offers great views of the backyard. The grand primary bedroom has a detailed ceiling, hardwood floors, beautiful windows and a spacious closet. The new luxurious primary bathroom has a Carrara marble countertop, soaking tub, steam shower and radiant heated flooring. There are three additional bedrooms on the upper level with updated bathrooms along with a second laundry. The finished lower level includes a family room, work-out area, wet bar, flex spaces, a bathroom and a huge storage room. Come relax on your back patio and enjoy the tranquility! This is a great home for entertaining and family gatherings! Numerous other upgrades, (please review entire list). Heritage Greens has a clubhouse, pool, tennis courts and a sand volleyball court. Walk to two shopping centers with numerous restaurants including Big Bills Pizza, Los Dos Potrillos, and Farros. There is a King Soopers and many local shops such as Eskimo Ski & Sport, Fuel, Nail Salon and even a Golf shop with a golf simulator! Enjoy live music at Modern Brew and South Suburban Golf Course. Easy access to downtown, DIA and Summit County.
Sold for $1,850,000
$1,850,000
5454 E Nichols Place, Centennial, CO 80122
4beds
5,541sqft
Single Family Residence
Built in 1988
10,759 Square Feet Lot
$1,994,300 Zestimate®
$334/sqft
$6,604 Estimated rent
Home value
$1,994,300
$1.85M - $2.17M
$6,604/mo
Zestimate® history
Owner options
List your home for rent
$6,604/mo
Rent Zestimate®
Find your next renter with Zillow Rental Manager. Plus, with online applications, you can quickly screen prospective tenants – for free.
$6,604/mo
Rent Zestimate®
Refinance and save
$11,480/mo
Est. payment
Refinancing to a lower rate could help reduce your monthly payments and save thousands over the life of the loan.
$11,480/mo
Est. payment
Explore your selling options
Work with a Zillow partner agent
Leverage their expertise and Zillow's premium Showcase listings to get your home seen by more buyers.
Get startedList with your own agent
Get your home in front of millions of buyers by listing it on Zillow.
Learn how to do itSell it yourself
Take full control of how buyers see your home on Zillow by listing For Sale by Owner (FSBO).
List your homeWhat's special
Subway tilesGreat viewsGolf simulatorGolf shopModern brewSand volleyball courtSouth suburban golf course
Zillow last checked:
Listing updated:
Listed by:
Bonnie Emmett 720-635-3756 BEMMETT@REMAX.NET,
RE/MAX Professionals
Bought with:
Grace Sullivan and Bob Brown Team
Milehimodern
Source: REcolorado as distributed by MLS GRID,MLS#: 4451798
Facts & features
Interior
Bedrooms & bathrooms
- Bedrooms: 4
- Bathrooms: 5
- Full bathrooms: 1
- 3/4 bathrooms: 3
- 1/2 bathrooms: 1
- Main level bathrooms: 1
Primary bedroom
- Description: Grand Room With Tray Ceiling, Wall Of Windows Overlooking The Backyard, Large Walk-In Closet, Hardwood Floors
- Level: Upper
- Area: 354.65 Square Feet
- Dimensions: 17.3 x 20.5
Bedroom
- Description: Large Junior Suite With Soaring Ceiling, En-Suite Remodeled Bath, Walk In Closet, Wall Of Windows Facing The Front, Hardwood Floors
- Level: Upper
- Area: 224 Square Feet
- Dimensions: 14 x 16
Bedroom
- Description: High Ceilings, Bright Windows Overlooking The Backyard, Hardwood Floors, Jack & Jill Remodeled Bath
- Level: Upper
- Area: 164.4 Square Feet
- Dimensions: 12 x 13.7
Bedroom
- Description: Bright Windows Overlooking The Front, Hardwood Floors, Walk-In Closet, Jack & Jill Remodeled Bath
- Level: Upper
- Area: 164.4 Square Feet
- Dimensions: 12 x 13.7
Primary bathroom
- Description: All Remodeled! Carrara Marble Counter Tops And Tiles, Soaking Tub, Steam Shower, Radient Heated Floor.
- Level: Upper
Bathroom
- Description: All Remodeled! Carrara Marble Counter Tops, High Ceilings, Jack & Jill Bathroom, Private Shower.
- Level: Upper
Bathroom
- Description: All Remodeled! En-Suite To Large Bedroom, Carrara Marble Counter Tops.
- Level: Upper
Bathroom
- Description: Private Bath For The Basement
- Level: Basement
Bathroom
- Description: Beautiful Tiled Wall, Hardwood Floors
- Level: Main
Bonus room
- Description: Great Recreation Room With A Built-In Wet Bar, Wine Fridge And Regular Fridge.
- Level: Basement
- Area: 457.5 Square Feet
- Dimensions: 15 x 30.5
Dining room
- Description: Hardwood Floors, Tray Ceiling With Crown Molding, Flows Into The Living Room And Kitchen
- Level: Main
- Area: 146.3 Square Feet
- Dimensions: 11 x 13.3
Exercise room
- Description: Perfect Location For Your Work-Out!
- Level: Basement
- Area: 167.4 Square Feet
- Dimensions: 9.3 x 18
Family room
- Description: Hardwood Floors, Tray Ceiling With Crown Molding, Cozy Fireplace, Built In Bar With Wine Fridge And Beverage Fridge,, Wall Of Windows Overlooking The Backyard
- Level: Main
- Area: 380 Square Feet
- Dimensions: 19 x 20
Game room
- Description: Flex Area. Use It As You Need It.
- Level: Basement
- Area: 170.24 Square Feet
- Dimensions: 12.8 x 13.3
Kitchen
- Description: All Remodeled! Custom Designed, Carrara Marble Countertops, Center Island, Top-Of-The-Line Appliances, Hardwood Floors
- Level: Main
- Area: 301.4 Square Feet
- Dimensions: 13.7 x 22
Living room
- Description: Hardwood Floors, Tray Ceiling With Crown Molding, Stunning Windows Facing The Front
- Level: Main
- Area: 272 Square Feet
- Dimensions: 16 x 17
Office
- Description: Hardwood Floors, Built-In Shelving, Stunning Windows Overlooking The Front.
- Level: Main
- Area: 146.3 Square Feet
- Dimensions: 11 x 13.3
Heating
- Forced Air
Cooling
- Central Air
Features
- Built-in Features, Ceiling Fan(s), Eat-in Kitchen, Entrance Foyer, Five Piece Bath, High Ceilings, High Speed Internet, Jack & Jill Bathroom, Kitchen Island, Marble Counters, Open Floorplan, Pantry, Primary Suite, Radon Mitigation System, Smart Thermostat, Smoke Free, Vaulted Ceiling(s), Walk-In Closet(s), Wet Bar, Wired for Data
- Flooring: Carpet, Tile, Wood
- Windows: Double Pane Windows, Window Treatments
- Basement: Finished
- Has fireplace: Yes
- Fireplace features: Family Room, Gas Log
Interior area
- Total structure area: 5,541
- Total interior livable area: 5,541 sqft
- Finished area above ground: 3,656
- Finished area below ground: 1,268
Property
Parking
- Total spaces: 3
- Parking features: Concrete, Lighted, Oversized, Garage Door Opener, Storage
- Attached garage spaces: 3
Features
- Levels: Two
- Stories: 2
- Patio & porch: Covered, Front Porch, Patio
- Exterior features: Lighting, Private Yard, Water Feature
- Spa features: Steam Room
- Fencing: Full
Lot
- Size: 10,759 Square Feet
- Features: Cul-De-Sac, Irrigated, Landscaped, Level, Many Trees, Near Public Transit, Sprinklers In Front, Sprinklers In Rear
Details
- Parcel number: 032880619
- Special conditions: Standard
Construction
Type & style
- Home type: SingleFamily
- Architectural style: Traditional
- Property subtype: Single Family Residence
Materials
- Brick, Stucco
- Roof: Composition
Condition
- Updated/Remodeled
- Year built: 1988
Utilities & green energy
- Electric: 110V, 220 Volts, 220 Volts in Garage
- Sewer: Public Sewer
- Water: Public
- Utilities for property: Cable Available, Electricity Connected, Internet Access (Wired), Natural Gas Connected
Community & HOA
Community
- Subdivision: Heritage Greens
HOA
- Has HOA: Yes
- Amenities included: Clubhouse, Park, Playground, Tennis Court(s)
- Services included: Maintenance Grounds, Recycling, Trash
- HOA fee: $676 annually
- HOA name: Executive Management Group
- HOA phone: 720-677-6468
Location
- Region: Centennial
Financial & listing details
- Price per square foot: $334/sqft
- Tax assessed value: $1,900,000
- Annual tax amount: $12,095
- Date on market: 4/18/2024
- Listing terms: Cash,Conventional,VA Loan
- Exclusions: None
- Ownership: Corporation/Trust
- Electric utility on property: Yes
- Road surface type: Paved
Price history
| Date | Event | Price |
|---|---|---|
| 6/3/2024 | Sold | $1,850,000$334/sqft |
Source:  REcolorado as distributed by MLS GRID #4451798 Report a problem REcolorado as distributed by MLS GRID #4451798 Report a problem | ||
| 4/21/2024 | Pending sale | $1,850,000$334/sqft |
Source: REcolorado as distributed by MLS GRID #4451798 Report a problem | ||
| 4/12/2024 | Listed for sale | $1,850,000+140.6%$334/sqft |
Source: REcolorado as distributed by MLS GRID #4451798 Report a problem | ||
| 8/13/2015 | Sold | $769,000-2.7%$139/sqft |
Source: Public Record Report a problem | ||
| 5/30/2015 | Pending sale | $790,000$143/sqft |
Source: Keller Williams - Denver Tech Center #5396144 Report a problem | ||
| 5/8/2015 | Listed for sale | $790,000+52.1%$143/sqft |
Source: Keller Williams - Denver Tech Center #5396144 Report a problem | ||
| 7/2/1998 | Sold | $519,500$94/sqft |
Source: Public Record Report a problem | ||
Public tax history
| Year | Property taxes | Tax assessment |
|---|---|---|
| 2025 | $12,825 +6% | $118,750 +13.8% |
| 2024 | $12,095 +39.4% | $104,326 -4.3% |
| 2023 | $8,674 -0.1% | $109,059 +58.2% |
| 2022 | $8,682 | $68,930 -2.8% |
| 2021 | -- | $70,914 -6.5% |
| 2020 | $9,270 +18.6% | $75,812 |
| 2019 | $7,813 | $75,812 +13.2% |
| 2018 | $7,813 +7.4% | $66,946 |
| 2017 | $7,278 | $66,946 +13.2% |
| 2016 | -- | $59,143 |
| 2015 | -- | $59,143 +4.8% |
| 2014 | $6,705 -1.1% | $56,460 -1.3% |
| 2013 | $6,777 | $57,190 |
| 2012 | -- | $57,190 |
| 2011 | $7,015 +10.4% | $57,190 -6.6% |
| 2010 | $6,352 +10.3% | $61,250 |
| 2009 | $5,757 | $61,250 +1.8% |
| 2008 | -- | $60,170 |
| 2007 | -- | $60,170 +12.1% |
| 2006 | -- | $53,659 |
| 2005 | -- | $53,659 +1.4% |
| 2002 | $4,345 -2.8% | $52,910 +9.9% |
| 2001 | $4,471 | $48,160 |
Find assessor info on the county website
Neighborhood: 80122
Nearby homes
- $1,511,1005 bd4 ba4.4k sqft5474 E Nichols Pl, Centennial, CO 80122Off Market
- $1,322,2005 bd4 ba4.2k sqft5434 E Nichols Pl, Centennial, CO 80122Off Market
- $1,261,1504 bd5 ba5.3k sqft5494 E Nichols Pl, Centennial, CO 80122Sold
- $1,510,4004 bd5 ba3.2k sqft5475 E Otero Dr, Centennial, CO 80122Off Market
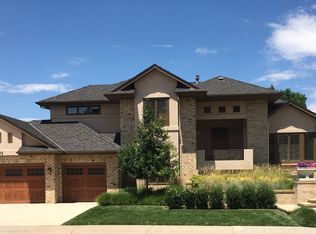
- $1,835,4006 bd5 ba5.6k sqft5473 E Nichols Pl, Centennial, CO 80122Off Market
- $1,515,3004 bd4 ba4.7k sqft5495 E Otero Dr, Centennial, CO 80122Off Market
- $1,728,8004 bd5 ba4k sqft5443 E Nichols Pl, Centennial, CO 80122Off Market
- $1,974,7005 bd4 ba5.1k sqft5453 E Nichols Pl, Centennial, CO 80122Off Market
Nearby schools
GreatSchools rating
- 7/10Ford ElementaryGrades: K-5Distance: 1.2 mi
- 8/10Newton Middle SchoolGrades: 6-8Distance: 2 mi
- 8/10Arapahoe High SchoolGrades: 9-12Distance: 2.2 mi
Schools provided by the listing agent
- Elementary: Ford
- Middle: Newton
- High: Arapahoe
- District: Littleton 6
Source: REcolorado as distributed by MLS GRID. This data may not be complete. We recommend contacting the local school district to confirm school assignments for this home.
Get a cash offer in 3 minutes
Find out how much your home could sell for in as little as 3 minutes with a no-obligation cash offer.
Estimated market value
$1,994,300
Get a cash offer in 3 minutes
Find out how much your home could sell for in as little as 3 minutes with a no-obligation cash offer.
Estimated market value
$1,994,300
- Colorado
- Arapahoe County
- Centennial
- 80122
- 5454 E Nichols Place
Nearby cities
Nearby zip codes
Other Centennial Topics
