Schedule your private tour today to explore this beautifully updated 2-bedroom, 1.5-bath condo located just minutes from dining and the 3132 Inner Loop. Step inside to discover stylish light fixtures that highlight the dry bar, sleek flooring, dishwasher, microwave, and more. The kitchen and bathrooms feature elegant countertops that add a touch of luxury, perfect for a new homeowner seeking comfort and style. Installed two years ago, the air conditioning unit ensures cool, relaxing summers, while the cozy wood-burning fireplace in the living room sets the scene for warm winter nights. Upstairs, you'll find two spacious bedrooms and a full bath with double sinks and stunning counters. The primary bedroom boasts a generous walk-in closet for all your storage needs.
Furnishings are negotiable with an acceptable offer. Don’t miss out—call today to book your personal showing!
Sold
Price Unknown
5454 Financial Plz APT 4A, Shreveport, LA 71129
2beds
1,015sqft
Single Family Residence
Built in 1983
566 Square Feet Lot
$93,400 Zestimate®
$--/sqft
$1,179 Estimated rent
Home value
$93,400
$84,000 - $104,000
$1,179/mo
Zestimate® history
Owner options
List your home for rent
$1,179/mo
Rent Zestimate®
Find your next renter with Zillow Rental Manager. Plus, with online applications, you can quickly screen prospective tenants – for free.
$1,179/mo
Rent Zestimate®
Refinance and save
$171/mo
Est. payment
Refinancing to a lower rate could help reduce your monthly payments and save thousands over the life of the loan.
$171/mo
Est. payment
Explore your selling options
Work with a Zillow partner agent
Leverage their expertise and Zillow's premium Showcase listings to get your home seen by more buyers.
Get startedList with your own agent
Get your home in front of millions of buyers by listing it on Zillow.
Learn how to do itSell it yourself
Take full control of how buyers see your home on Zillow by listing For Sale by Owner (FSBO).
List your homeWhat's special
Elegant countertopsSleek flooringGenerous walk-in closetSpacious bedroomsCozy wood-burning fireplaceStylish light fixtures
Zillow last checked:
Listing updated:
Listed by:
Ursula Lewis 0995704158 318-610-1700,
Imperial Realty Group 318-610-1700
Bought with:
Jan Smith
Century 21 Elite
Source: NTREIS,MLS#: 21098665
Facts & features
Interior
Bedrooms & bathrooms
- Bedrooms: 2
- Bathrooms: 2
- Full bathrooms: 1
- 1/2 bathrooms: 1
Primary bedroom
- Features: Walk-In Closet(s)
- Level: Second
- Dimensions: 0 x 0
Bedroom
- Features: Ceiling Fan(s)
- Level: Second
- Dimensions: 0 x 0
Other
- Features: Dual Sinks, En Suite Bathroom, Jack and Jill Bath
- Level: Second
- Dimensions: 0 x 0
Half bath
- Level: First
- Dimensions: 0 x 0
Kitchen
- Level: First
- Dimensions: 0 x 0
Living room
- Features: Fireplace
- Level: First
- Dimensions: 0 x 0
Cooling
- Ceiling Fan(s)
Appliances
- Included: Dishwasher, Electric Range, Electric Water Heater, Refrigerator
Features
- Dry Bar, Decorative/Designer Lighting Fixtures, Double Vanity, High Speed Internet, Cable TV, Walk-In Closet(s), Wired for Sound
- Has basement: No
- Number of fireplaces: 1
- Fireplace features: Masonry, Wood Burning
Interior area
- Total interior livable area: 1,015 sqft
Property
Parking
- Total spaces: 1
- Parking features: Additional Parking
- Carport spaces: 1
Features
- Levels: Two
- Stories: 2
- Pool features: Pool
Lot
- Size: 566 Square Feet
Details
- Parcel number: 171419002001100
Construction
Type & style
- Home type: SingleFamily
- Property subtype: Single Family Residence
- Attached to another structure: Yes
Condition
- Year built: 1983
Utilities & green energy
- Sewer: Public Sewer
- Water: Public
- Utilities for property: Electricity Available, Sewer Available, Water Available, Cable Available
Community & HOA
Community
- Features: Clubhouse, Community Mailbox
- Subdivision: Centre Xing Condo
HOA
- Has HOA: Yes
- Services included: Association Management, Maintenance Grounds, Sewer, Trash, Water
- HOA fee: $171 monthly
- HOA name: Centre Crossing HOA
- HOA phone: 318-834-5724
Location
- Region: Shreveport
Financial & listing details
- Annual tax amount: $1,302
- Date on market: 10/29/2025
- Cumulative days on market: 127 days
- Electric utility on property: Yes
Price history
| Date | Event | Price |
|---|---|---|
| 3/5/2026 | Sold | -- |
Source: NTREIS #21098665 Report a problem | ||
| 2/6/2026 | Contingent | $100,000$99/sqft |
Source: NTREIS #21098665 Report a problem | ||
| 12/2/2025 | Price change | $100,000-13%$99/sqft |
Source: NTREIS #21098665 Report a problem | ||
| 10/29/2025 | Listed for sale | $115,000+33.7%$113/sqft |
Source: NTREIS #21098665 Report a problem | ||
| 6/25/2024 | Listing removed | $86,000$85/sqft |
Source: NTREIS #20496882 Report a problem | ||
| 3/7/2024 | Listed for sale | $86,000$85/sqft |
Source: NTREIS #20496882 Report a problem | ||
| 1/18/2024 | Listing removed | -- |
Source: NTREIS #20496882 Report a problem | ||
| 1/13/2024 | Pending sale | $86,000$85/sqft |
Source: NTREIS #20496882 Report a problem | ||
| 12/28/2023 | Contingent | $86,000$85/sqft |
Source: NTREIS #20496882 Report a problem | ||
| 12/18/2023 | Listed for sale | $86,000$85/sqft |
Source: NTREIS #20496882 Report a problem | ||
| 12/18/2023 | Listing removed | -- |
Source: NTREIS #20453799 Report a problem | ||
| 11/10/2023 | Price change | $86,000-14%$85/sqft |
Source: NTREIS #20453799 Report a problem | ||
| 10/19/2023 | Listed for sale | $100,000$99/sqft |
Source: NTREIS #20453799 Report a problem | ||
Public tax history
Tax history is unavailable.
Neighborhood: Airport, Pines Road
Nearby homes
- $--1 bd2 ba847 sqft5454 Financial Plz APT 6C, Shreveport, LA 71129Sold

- $--1 bd2 ba966 sqft5454 Financial Plz APT 3C, Shreveport, LA 71129Sold

- $65,0002 bd2 ba1k sqft5454 Financial Plz APT 13-C, Shreveport, LA 71129For Sale
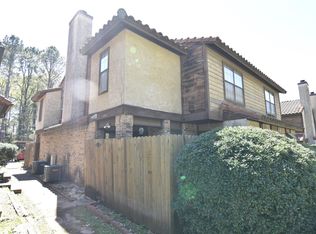
- $50,0002 bd2 ba966 sqft5454 Financial Plz APT 12D, Shreveport, LA 71129For Sale

- $--2 bd3 ba1.1k sqft5454 Financial Plz APT 2A, Shreveport, LA 71129Sold
- $--1 bd2 ba818 sqft5454 Financial Plz APT 8B, Shreveport, LA 71129Sold
- $78,4002 bd1 ba1k sqft5454 Financial Plz APT 13B, Shreveport, LA 71129Off Market
- $--1 bd2 ba923 sqft5454 Financial Plz APT 8-D, Shreveport, LA 71129Sold
Nearby schools
GreatSchools rating
- 6/10Turner Elementary/Middle SchoolGrades: PK-8Distance: 0.8 mi
- 6/10Huntington High SchoolGrades: 9-12Distance: 0.7 mi
Schools provided by the listing agent
- District: Caddo PSB
Source: NTREIS. This data may not be complete. We recommend contacting the local school district to confirm school assignments for this home.
Sell for more on Zillow
Get a Zillow Showcase℠ listing at no additional cost and you could sell for .
$93,400
2% more
+$1,868
With Zillow Showcase(estimated)
$95,268
- Louisiana
- Caddo Parish
- Shreveport
- 71129
- Airport, Pines Road
- 5454 Financial Plz Apartment 4A
Nearby cities
Nearby neighborhoods
- Airport, Pines Road Real estate
- Broadmoor, Anderson Island, Shreve Isle. Real estate
- Caddo Heights, South Highlands Real estate
- Ceder Grove, Lynbrook Real estate
- Highland, Stoner Hill Real estate
- Hyde Park Brookwood, Southern Hills Real estate
- Jenkins, Pinecroft Subdivision Real estate
- Martin Luther King Dr. Area Real estate
- Springlake, University Terrace Real estate
- Sunset Arcre, Garden Valley, Morningside Real estate
