Welcome to a French-style chateau estate hidden amidst 24.5 acres of rolling hills reminiscent of serene Provence, as it beckons the most discerning buyer. Built, by industrial architect Robert Downey, the estate is adorned with dramatic sculptures and native plantings, offering unparalleled privacy and luxury. Accessible through a gated, tree-lined winding private drive that culminates in a circular driveway, The Chateau is both discreet and inviting, providing seclusion in the 8 bed/6 bath 13,628 sqft. The estate's timeless elegance is showcased through its four stately chimneys, each anchoring a grand fireplace. The home features multi-pained glass French doors, high ceilings and herringbone brick-laid and knotty pine floors for a rustic-refined ambiance. Arched balconies, adorned with wrought iron railings, overlook the lower-level views. For those seeking a life of self-sufficiency/sustainability, the estate offers the unique opportunity to live off-grid, cultivate a hobby vineyard, or create your own Provence like-hills of lavender fields all while surrounded by the unparalleled beauty and tranquility of bucolic east side Petaluma. The Chateau is not just a home; it's a lifestyle, a retreat, and an artistic sanctuary waiting to be discovered.
Closed
$1,750,000
5454 Hillsborough Drive, Petaluma, CA 94954
8beds
13,628sqft
Single Family Residence
Built in 1989
24.47 Acres Lot
$1,760,300 Zestimate®
$128/sqft
$2,948 Estimated rent
Home value
$1,760,300
$1.58M - $1.97M
$2,948/mo
Zestimate® history
Owner options
List your home for rent
$2,948/mo
Rent Zestimate®
Find your next renter with Zillow Rental Manager. Plus, with online applications, you can quickly screen prospective tenants – for free.
$2,948/mo
Rent Zestimate®
Refinance and save
$11,482/mo
Est. payment
Refinancing to a lower rate could help reduce your monthly payments and save thousands over the life of the loan.
$11,482/mo
Est. payment
Explore your selling options
Work with a Zillow partner agent
Leverage their expertise and Zillow's premium Showcase listings to get your home seen by more buyers.
Get startedList with your own agent
Get your home in front of millions of buyers by listing it on Zillow.
Learn how to do itSell it yourself
Take full control of how buyers see your home on Zillow by listing For Sale by Owner (FSBO).
List your homeWhat's special
Grand fireplaceWrought iron railingsArched balconiesFrench-style chateau estateCircular drivewayStately chimneysNative plantings
Zillow last checked:
Listing updated:
Listed by:
Michael C Williams DRE #01862062 650-867-3876,
Excellerate Real Estate 707-799-4533,
Julian Solano DRE #01892549 707-799-4533,
Excellerate Real Estate
Bought with:
Julian Solano, DRE #01892549
Excellerate Real Estate
Michael C Williams, DRE #01862062
Excellerate Real Estate
Source: BAREIS,MLS#: 324067600 Originating MLS: Sonoma
Originating MLS: SonomaFacts & features
Interior
Bedrooms & bathrooms
- Bedrooms: 8
- Bathrooms: 6
- Full bathrooms: 6
Bedroom
- Level: Main,Upper
Bathroom
- Level: Upper
Dining room
- Features: Dining/Family Combo, Dining/Living Combo, Formal Area
Family room
- Features: Cathedral/Vaulted, Great Room
- Level: Main
Kitchen
- Features: Metal/Steel Counter, Space in Kitchen
Living room
- Features: Cathedral/Vaulted, Great Room
- Level: Main
Heating
- Gas, Propane, Other
Cooling
- None
Appliances
- Laundry: Hookups Only
Features
- Cathedral Ceiling(s)
- Flooring: Wood, Other
- Has basement: No
- Number of fireplaces: 2
- Fireplace features: Wood Burning
Interior area
- Total structure area: 13,628
- Total interior livable area: 13,628 sqft
Property
Parking
- Total spaces: 30
- Parking features: 24'+ Deep Garage, Attached, Guest, Private, RV Access/Parking, Side By Side, Tandem, Workshop in Garage, Paved, Unpaved
- Attached garage spaces: 9
- Has uncovered spaces: Yes
Features
- Levels: Three Or More
- Stories: 3
- Has view: Yes
- View description: Garden/Greenbelt, Hills, Pasture, Vineyard
Lot
- Size: 24.47 Acres
- Features: Landscape Front, Private, Secluded
Details
- Parcel number: 136480001000
- Special conditions: Offer As Is
Construction
Type & style
- Home type: SingleFamily
- Architectural style: French
- Property subtype: Single Family Residence
Materials
- Stucco
- Foundation: Concrete, Slab
- Roof: Tile
Condition
- Year built: 1989
Utilities & green energy
- Gas: Propane Tank Owned
- Sewer: Septic Tank
- Water: Shared Well, Well
- Utilities for property: Cable Available, Electricity Connected, Internet Available, Propane, Underground Utilities
Community & HOA
Community
- Features: Gated
HOA
- Has HOA: Yes
- Amenities included: Other
- Services included: Management, Road, Water, Other, See Remarks
- HOA fee: $392 monthly
- HOA name: Terrace Views-EB Community MGMT
- HOA phone: 707-806-5400
Location
- Region: Petaluma
Financial & listing details
- Price per square foot: $128/sqft
- Tax assessed value: $1,729,578
- Date on market: 8/26/2024
- Electric utility on property: Yes
Price history
| Date | Event | Price |
|---|---|---|
| 6/24/2025 | Sold | $1,750,000-22.2%$128/sqft |
Source:  BAREIS #324067600 Report a problem BAREIS #324067600 Report a problem | ||
| 4/29/2025 | Pending sale | $2,250,000$165/sqft |
Source: BAREIS #324067600 Report a problem | ||
| 4/9/2025 | Listed for sale | $2,250,000$165/sqft |
Source: BAREIS #324067600 Report a problem | ||
| 4/2/2025 | Pending sale | $2,250,000$165/sqft |
Source: BAREIS #324067600 Report a problem | ||
| 3/15/2025 | Price change | $2,250,000-18.2%$165/sqft |
Source: BAREIS #324067600 Report a problem | ||
| 12/17/2024 | Price change | $2,750,000-14.1%$202/sqft |
Source: BAREIS #324067600 Report a problem | ||
| 8/26/2024 | Listed for sale | $3,200,000$235/sqft |
Source: BAREIS #324067600 Report a problem | ||
Public tax history
| Year | Property taxes | Tax assessment |
|---|---|---|
| 2026 | -- | $1,729,578 +2% |
| 2025 | $19,632 +4.5% | $1,695,666 +2% |
| 2024 | $18,791 +1.9% | $1,662,419 +2% |
| 2023 | $18,445 +0.5% | $1,629,823 +2% |
| 2022 | $18,345 +1.2% | $1,597,867 +2% |
| 2021 | $18,125 -0.7% | $1,566,537 +1% |
| 2020 | $18,245 +1% | $1,550,475 +2% |
| 2019 | $18,058 +4.5% | $1,520,075 +2% |
| 2018 | $17,277 | $1,490,271 +2% |
| 2017 | -- | $1,461,051 -6.3% |
| 2016 | $17,985 | $1,559,962 +1.5% |
| 2015 | -- | $1,536,530 +2% |
| 2014 | -- | $1,506,432 +0.5% |
| 2013 | $1,681,018 | $1,499,625 +2% |
| 2012 | -- | $1,470,221 +2% |
| 2011 | -- | $1,441,394 +4.1% |
| 2010 | -- | $1,385,000 -3.4% |
| 2009 | -- | $1,434,021 +2% |
| 2008 | -- | $1,405,904 +2% |
| 2007 | -- | $1,378,338 +2% |
| 2006 | -- | $1,351,313 +2% |
| 2005 | -- | $1,324,818 +77% |
| 2004 | -- | $748,365 +1.9% |
| 2003 | -- | $734,628 +2% |
| 2002 | -- | $720,224 +2% |
| 2001 | -- | $706,103 +2% |
| 2000 | -- | $692,258 |
Find assessor info on the county website
Neighborhood: 94954
Nearby homes
- $--4 bd3 ba3.3k sqft5667 Hillsborough Dr #HOME, Petaluma, CA 94954Off Market

- $1,974,2003 bd3 ba2.7k sqft5425 Hillsborough Dr, Petaluma, CA 94954Off Market
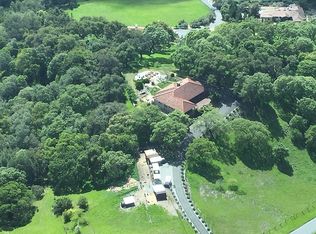
- $3,087,6003 bd3 ba4k sqft5688 Hillsborough Dr, Petaluma, CA 94954Off Market
- $1,798,7004 bd4 ba2.6k sqft5579 Hillsborough Dr, Petaluma, CA 94954Off Market
- $2,509,5004 bd3 ba3.2k sqft5441 Hillsborough Dr, Petaluma, CA 94954Off Market
- $1,929,1003 bd2 ba3.2k sqft4933 Hillsborough Dr, Petaluma, CA 94954Off Market
- $1,767,5003 bd3 ba3.9k sqft5644 Hillsborough Dr, Petaluma, CA 94954Off Market
- $1,958,2004 bd4 ba3.3k sqft5463 Hillsborough Dr, Petaluma, CA 94954Off Market
Nearby schools
GreatSchools rating
- 6/10Old Adobe Elementary Charter SchoolGrades: K-6Distance: 4.2 mi
- 6/10Kenilworth Junior High SchoolGrades: 7-8Distance: 3.7 mi
- 8/10Casa Grande High SchoolGrades: 9-12Distance: 5.5 mi
Get a cash offer in 3 minutes
Find out how much your home could sell for in as little as 3 minutes with a no-obligation cash offer.
Estimated market value
$1,760,300
Get a cash offer in 3 minutes
Find out how much your home could sell for in as little as 3 minutes with a no-obligation cash offer.
Estimated market value
$1,760,300
- California
- Sonoma County
- Petaluma
- 94954
- 5454 Hillsborough Drive
Nearby cities
Nearby neighborhoods
Nearby zip codes
Other Petaluma Topics
