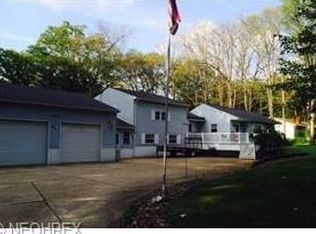
Have you been on the hunt for something a little different? How does scenic natural seclusion sound? What if I told you it was just minutes away from various, highly desirable local attractions and easy freeway access for those daily commutes? Look no further, this potential packed Mineral Ridge ranch checks all the right boxes as it offers up a unique opportunity that you won’t find every day. The densely tree lined lot creates a leafy veil of privacy, opening to showcase the bold blue home, instantly grabbing your attention for added curb appeal. A park-like backyard enjoys a raised rear deck and a covered patio section that join a bonus storage shed, tucked away nearby. Inside, the colorful living room showcases a stone lined fireplace as formal dining stretches away with its decorative lighting. The central kitchen host plenty of cabinet and countertop space as wooden cabinets provide a warm accent. Meanwhile, a half bath hides around the corner near basement entry. Around the corner, the main hall outstretches to find an immediate trio of colorful bedrooms, each with hardwood flooring. A deep-set full bath sits at mid hall, providing pass through access to the oversized, rear master bedroom; bringing the total to four. At the basement level, laundry accompanies bonus rec space and storage to include a second fireplace. Call today for more!
Closed
Street View
$157,500
5454 Lou Ida Blvd, Youngstown, OH 44515
4beds
1,674sqft
Single Family Residence
Built in 1956
0.74 Acres Lot
$165,300 Zestimate®
$94/sqft
$1,732 Estimated rent
Home value
$165,300
$144,000 - $192,000
$1,732/mo
Zestimate® history
Owner options
List your home for rent
$1,732/mo
Rent Zestimate®
Find your next renter with Zillow Rental Manager. Plus, with online applications, you can quickly screen prospective tenants – for free.
$1,732/mo
Rent Zestimate®
Refinance and save
$1,112/mo
Est. payment
Refinancing to a lower rate could help reduce your monthly payments and save thousands over the life of the loan.
$1,112/mo
Est. payment
Explore your selling options
Work with a Zillow partner agent
Leverage their expertise and Zillow's premium Showcase listings to get your home seen by more buyers.
Get startedList with your own agent
Get your home in front of millions of buyers by listing it on Zillow.
Learn how to do itSell it yourself
Take full control of how buyers see your home on Zillow by listing For Sale by Owner (FSBO).
List your homeWhat's special
Second fireplaceBold blue homeRaised rear deckDensely tree lined lotOversized rear master bedroomStone lined fireplaceCovered patio section
Zillow last checked:
Listing updated:
Listed by:
Troy V Polis 330-423-5442 troy.polis@brokerssold.com,
Brokers Realty Group
Bought with:
Carrie Miller, 2024004381
Howard Hanna
Source: MLS Now,MLS#: 5140021 Originating MLS: Stark Trumbull Area REALTORS
Originating MLS: Stark Trumbull Area REALTORSFacts & features
Interior
Bedrooms & bathrooms
- Bedrooms: 4
- Bathrooms: 2
- Full bathrooms: 1
- 1/2 bathrooms: 1
- Main level bathrooms: 2
- Main level bedrooms: 4
Heating
- Forced Air, Gas
Cooling
- Central Air
Features
- Basement: Full
- Number of fireplaces: 2
Interior area
- Total structure area: 1,674
- Total interior livable area: 1,674 sqft
- Finished area above ground: 1,674
Property
Parking
- Total spaces: 2
- Parking features: Attached, Garage
- Attached garage spaces: 2
Features
- Levels: One
- Stories: 1
Lot
- Size: 0.74 Acres
Details
- Parcel number: 480420044.000
Construction
Type & style
- Home type: SingleFamily
- Architectural style: Ranch
- Property subtype: Single Family Residence
Materials
- Wood Siding
- Roof: Asphalt,Fiberglass
Condition
- Year built: 1956
Utilities & green energy
- Sewer: Septic Tank
- Water: Public
Community & HOA
Community
- Subdivision: Oakwood
HOA
- Has HOA: No
Location
- Region: Youngstown
Financial & listing details
- Price per square foot: $94/sqft
- Tax assessed value: $125,740
- Annual tax amount: $2,060
- Date on market: 7/16/2025
- Cumulative days on market: 64 days
Price history
| Date | Event | Price |
|---|---|---|
| 9/22/2025 | Sold | $157,500-6.8%$94/sqft |
Source:  MLS Now #5140021 Report a problem MLS Now #5140021 Report a problem | ||
| 9/17/2025 | Pending sale | $169,000$101/sqft |
Source: MLS Now #5140021 Report a problem | ||
| 8/20/2025 | Contingent | $169,000$101/sqft |
Source: MLS Now #5140021 Report a problem | ||
| 8/15/2025 | Price change | $169,000-6.1%$101/sqft |
Source: MLS Now #5140021 Report a problem | ||
| 7/16/2025 | Listed for sale | $179,900+75.5%$107/sqft |
Source: MLS Now #5140021 Report a problem | ||
| 4/21/2025 | Sold | $102,500+16.3%$61/sqft |
Source: Public Record Report a problem | ||
| 2/13/2025 | Sold | $88,100+17.6%$53/sqft |
Source: Public Record Report a problem | ||
| 8/1/2016 | Sold | $74,900-21.1%$45/sqft |
Source: MLS Now #3806128 Report a problem | ||
| 7/5/2016 | Pending sale | $94,900$57/sqft |
Source: RE/MAX Valley Real Estate #3806128 Report a problem | ||
| 5/9/2016 | Listed for sale | $94,900$57/sqft |
Source: RE/MAX Valley Real Estate #3806128 Report a problem | ||
Public tax history
| Year | Property taxes | Tax assessment |
|---|---|---|
| 2025 | $2,159 +4.7% | $44,010 |
| 2024 | $2,063 -22% | $44,010 |
| 2023 | $2,644 +51.5% | $44,010 +45.3% |
| 2022 | $1,745 -22.3% | $30,290 |
| 2021 | $2,246 +28.1% | $30,290 |
| 2020 | $1,754 -3.8% | $30,290 +5.5% |
| 2019 | $1,822 +0.7% | $28,710 |
| 2018 | $1,809 +5.8% | $28,710 |
| 2017 | $1,711 -24.2% | $28,710 -23.5% |
| 2016 | $2,258 +1% | $37,540 |
| 2015 | $2,235 +1.6% | $37,540 |
| 2014 | $2,199 +1.1% | $37,540 |
| 2013 | $2,175 +0% | $37,540 |
| 2012 | $2,175 +5.1% | $37,540 |
| 2011 | $2,068 -8.1% | $37,540 -13.3% |
| 2010 | $2,252 +8.6% | $43,300 |
| 2009 | $2,073 +0.3% | $43,300 |
| 2008 | $2,066 -0.3% | $43,300 |
| 2007 | $2,072 +2.7% | $43,300 |
| 2006 | $2,017 +24.1% | $43,300 +33.6% |
| 2005 | $1,626 -44.9% | $32,410 |
| 2003 | $2,953 +3.2% | -- |
| 2002 | $2,860 | -- |
| 2001 | $2,860 +1% | -- |
| 2000 | $2,833 | -- |
Find assessor info on the county website
Neighborhood: 44515
Nearby homes
- $231,8003 bd3 ba1.9k sqft5465 W Webb Rd, Youngstown, OH 44515Off Market
- $245,0003 bd1 ba2k sqft5460 Lou Ida Blvd, Youngstown, OH 44515Off Market
- $7,490-- bd-- ba-- sqft5460 Lou Ida Blvd, Youngstown, OH 44515Off Market
- $218,5002 bd1 ba1.7k sqft5450 Lou Ida Blvd, Youngstown, OH 44515Off Market
- $217,3003 bd1 ba1k sqft5477 W Webb Rd, Youngstown, OH 44515Off Market
- $175,3003 bd1 ba1.4k sqft5461 Lou Ida Blvd, Youngstown, OH 44515Off Market
- $177,3002 bd1 ba1.9k sqft5455 Lou Ida Blvd, Youngstown, OH 44515Off Market
- $10,190-- bd-- ba-- sqft5465 Lou Ida Blvd, Youngstown, OH 44515Off Market
Nearby schools
GreatSchools rating
- 9/10Seaborn Elementary SchoolGrades: PK-6Distance: 0.9 mi
- 7/10Mineral Ridge High SchoolGrades: 7-12Distance: 1.2 mi
Schools provided by the listing agent
- District: Austintown LSD - 5001
Source: MLS Now. This data may not be complete. We recommend contacting the local school district to confirm school assignments for this home.
Get a cash offer in 3 minutes
Find out how much your home could sell for in as little as 3 minutes with a no-obligation cash offer.
Estimated market value
$165,300
Get a cash offer in 3 minutes
Find out how much your home could sell for in as little as 3 minutes with a no-obligation cash offer.
Estimated market value
$165,300
- Ohio
- Mahoning County
- Mineral Ridge
- 44515
- 5454 Lou Ida Blvd
Nearby cities
Nearby zip codes
Other Mineral Ridge Topics
