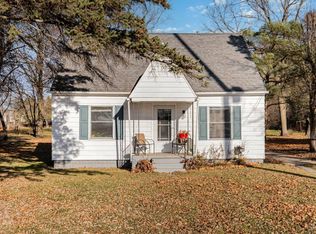
Country ambiance abounds in this Cape Cod nestled between the small town charm of Swartz Creek and the convenience of Genesee County’s dining and retail hub. This four-bedroom home features many updates and amenities including fresh paint, new flooring, some vinyl windows, vinyl siding, and a metal roof. Watch the leaves change color, the snow fall or the sun set through the large vinyl window in the living room, or listen to spring rain from the covered front porch while enjoying views of Genesee Valley Golf Course. The three-quarter acre back yard offers room for activities plus pear, apple and mulberry trees and a brick bonfire pit. There’s also a dog run for your furry pals. Just steps from the door, the Swartz Creek extension to the Genesee Valley Trail awaits to head to Swartz Creek or the lovely pocket park in Flint Township, where the trail continues for miles through Genesee County. The second floor features two bedrooms and a half bath. The main floor also has two bedrooms, a full bathroom and an eat-in kitchen. The basement provides space for crafts, hobbies and storage and is plumbed for an additional bathroom. The detached two-car garage has a new garage door and updated electrical panel.
Pending
$199,900
5454 Miller Rd, Swartz Creek, MI 48473
4beds
957sqft
Single Family Residence
Built in 1939
0.75 Acres Lot
$192,300 Zestimate®
$209/sqft
$-- HOA
What's special
Detached two-car garageDog runFresh paintCovered front porchVinyl sidingBrick bonfire pitMetal roof
- 54 days
- 408
- 21
Zillow last checked:
Listing updated:
Listed by:
Jaime Cramer 989-482-6479,
Berkshire Hathaway HomeServices 989-790-9292
Source: MiRealSource,MLS#: 50217016 Originating MLS: Saginaw Board of REALTORS
Originating MLS: Saginaw Board of REALTORSFacts & features
Interior
Bedrooms & bathrooms
- Bedrooms: 4
- Bathrooms: 2
- Full bathrooms: 1
- 1/2 bathrooms: 1
- Main level bathrooms: 1
- Main level bedrooms: 2
Bedroom 1
- Level: Main
- Area: 72
- Dimensions: 8 x 9
Bedroom 2
- Level: Main
- Area: 72
- Dimensions: 8 x 9
Bedroom 3
- Level: Second
- Area: 132
- Dimensions: 12 x 11
Bedroom 4
- Level: Second
- Area: 104
- Dimensions: 13 x 8
Bathroom 1
- Level: Main
Kitchen
- Area: 132
- Dimensions: 11 x 12
Living room
- Area: 143
- Dimensions: 11 x 13
Heating
- Forced Air, Natural Gas
Appliances
- Included: Disposal
Features
- Sump Pump
- Basement: Full,Sump Pump
- Has fireplace: No
Interior area
- Total structure area: 1,595
- Total interior livable area: 957 sqft
- Finished area above ground: 957
- Finished area below ground: 0
Video & virtual tour
Property
Parking
- Total spaces: 3
- Parking features: 3 or More Spaces, Garage, Detached
- Garage spaces: 2
Features
- Levels: One and One Half
- Stories: 1.5
- Patio & porch: Porch
- Has view: Yes
- View description: Golf Course
- Frontage type: Road
- Frontage length: 83
Lot
- Size: 0.75 Acres
- Dimensions: 83 x 394
- Features: Deep Lot - 150+ Ft., Large Lot - 65+ Ft., Sidewalks
Details
- Parcel number: 5829551004
- Special conditions: Private
Construction
Type & style
- Home type: SingleFamily
- Architectural style: Cape Cod
- Property subtype: Single Family Residence
Materials
- Vinyl Siding
- Foundation: Basement
Condition
- Year built: 1939
Utilities & green energy
- Sewer: Public Sanitary
- Water: Public
Community & HOA
Community
- Subdivision: Swartz Creek
HOA
- Has HOA: No
Location
- Region: Swartz Creek
Financial & listing details
- Price per square foot: $209/sqft
- Annual tax amount: $2,151
- Date on market: 8/1/2026
- Cumulative days on market: 51 days
- Listing agreement: Exclusive Right To Sell
- Listing terms: Cash,Conventional,FHA,VA Loan
Estimated market value
$192,300
$183,000 - $202,000
$1,548/mo
Price history
| Date | Event | Price |
|---|---|---|
| 9/8/2026 | Pending sale | $199,900$209/sqft |
Source:  MiRealSource #50217016 Report a problem MiRealSource #50217016 Report a problem | ||
| 8/1/2026 | Listed for sale | $199,900-0.1%$209/sqft |
Source: MiRealSource #50217016 Report a problem | ||
| 5/26/2026 | Listing removed | $200,000$209/sqft |
Source: Berkshire Hathaway HomeServices Michigan and Northern Indiana Real Estate #50195108 Report a problem | ||
| 11/25/2025 | Listed for sale | $200,000+135.3%$209/sqft |
Source:  MIDMLS #50195110 Report a problem MIDMLS #50195110 Report a problem | ||
| 4/4/2000 | Sold | $85,000$89/sqft |
Source: MiRealSource #20186276 Report a problem | ||
Public tax history
| Year | Property taxes | Tax assessment |
|---|---|---|
| 2025 | $2,031 +4.8% | $58,000 +3% |
| 2024 | $1,937 | $56,300 +10.2% |
| 2023 | -- | $51,100 +9% |
| 2022 | -- | $46,900 +7.3% |
| 2021 | -- | $43,700 +11.8% |
| 2020 | -- | $39,100 +0.8% |
| 2019 | -- | $38,800 +5.1% |
| 2018 | $1,544 +20% | $36,900 |
| 2017 | $1,286 +13.7% | $36,900 -10% |
| 2016 | $1,131 | $41,000 +18.8% |
| 2015 | $1,131 +30.9% | $34,500 +2.7% |
| 2014 | $865 | $33,600 -20.4% |
| 2012 | -- | $42,200 -1.6% |
| 2011 | -- | $42,900 -30.7% |
| 2010 | -- | $61,900 +17.9% |
| 2008 | $317 | $52,500 -3.8% |
| 2006 | -- | $54,600 +5.7% |
| 2005 | -- | $51,650 +0.6% |
| 2004 | -- | $51,360 +0.4% |
| 2003 | -- | $51,180 +7% |
| 2002 | $906 +44.7% | $47,830 +10.6% |
| 2001 | $626 +82.7% | $43,240 +6.4% |
| 2000 | $343 | $40,650 |
Find assessor info on the county website
Monthly payment
Est. payment
Payment breakdown
Explore the cost of this home by adjusting the details. Changes won't be saved.Climate risks
Neighborhood: 48473
Nearby schools
Schools provided by the listing agent
- District: Swartz Creek Community Schools
Source: MiRealSource. This data may not be complete. We recommend contacting the local school district to confirm school assignments for this home.
Similar homes
- $249,9002 bd1 ba1k sqft5088 W Grand Blanc Rd, Swartz Creek, MI 48473For Sale

 MLS ID #20261058960, Steven W Melchor, Berkshire Hathaway HomeServices Michigan Real Est. Realcomp II
 - $224,9993 bd1 ba1.1k sqft4499 S Linden Rd, Flint, MI 48507For Sale
 MLS ID #20261071506, Morgan Grondin, 3DX Real Estate-Brighton. Realcomp II
 - $199,0003 bd2 ba1.2k sqft112 Overbrook Dr, Flushing, MI 48433For Sale

 MLS ID #26048986, Andrew Van Slyke, Coldwell Banker Professionals. MichRIC
 - $174,9003 bd1 ba954 sqft2222 Francisco St, Flushing, MI 48433For Sale

 MLS ID #50222354, Lilian Hanna, Keller Williams First. MiRealSource
 - $180,0003 bd1 ba864 sqft2383 Miami Beach Dr, Flint, MI 48507For SaleMLS ID #50219583, Matthew C Henry, Banacki Properties. MiRealSource
- $139,9003 bd2 ba1.1k sqft7556 Church St, Swartz Creek, MI 48473For SaleMLS ID #26038743, Allison Krause, Essential Real Estate. MichRIC
- $199,9003 bd2 ba1k sqft8119 Van Vleet Rd, Gaines, MI 48436For SaleMLS ID #50220665, Shawn Rowden, REMAX Platinum Fenton. MiRealSource
- $200,0003 bd2 ba1.2k sqft1254 Arrowhead Dr, Burton, MI 48509For SaleMLS ID #20261073270, Janice Stuckey, American Associates Inc. Realcomp II
- $199,9003 bd2 ba1.1k sqft2275 Lincoln Manor Dr, Flint, MI 48507For SaleMLS ID #50222185, Jeffrey McDowell, Worldwide Realty & Investment. MiRealSource
- $210,0003 bd2 ba1.3k sqft2334 S Term St, Burton, MI 48519For SaleMLS ID #20261069236, Mathew Belanger, Keller Williams Paint Creek. Realcomp II
- $239,9003 bd2 ba1.2k sqft1093 W Maple Ave, Burton, MI 48507For SaleMLS ID #20261036562, Kristen Valade, EXP Realty - Fenton. Realcomp II
- $199,9003 bd1 ba1.3k sqft5286 Roberts Dr, Flint, MI 48506For SaleMLS ID #50216005, Shannon Jones, ERA Prime Real Estate Group. MiRealSource
- $219,9003 bd2 ba1.3k sqft3363 E Pierson Rd, Flint, MI 48506For SaleMLS ID #20261069367, Pedro A Salinas, Salinas Real Estate Group. Realcomp II
- $165,0003 bd1 ba1k sqft4465 S Center Rd, Burton, MI 48519For SaleMLS ID #20261065160, David Keller, Vision Realty Centers. Realcomp II
- $129,9003 bd2 ba1k sqft1574 S Graham Rd, Flint, MI 48532For SaleMLS ID #20261074598, Steve Koleno, Beycome Brokerage Realty LLC. Realcomp II
- $224,9002 bd2 ba1.2k sqft3198 E Grand Blanc Rd, Grand Blanc, MI 48439For SaleMLS ID #20261070235, Justin Hardy, Real Estate For A CAUSE. Realcomp II
- $194,9004 bd2 ba1.2k sqft204 Oakland St, Holly, MI 48442For SaleMLS ID #20261064560, Carley R Page, Cary Real Estate. Realcomp II
- $125,0004 bd1 ba1.2k sqft1054 E Mandeville St, Burton, MI 48529For SaleMLS ID #20261073404, Zena Berri, U.S. Investor Group. Realcomp II
- $224,0003 bd1 ba1.2k sqft3472 Esson Dr, Grand Blanc, MI 48439For SaleMLS ID #26046350, Amber Armstrong, Vylla Homes. MichRIC
