Welcome to 5454 NW 27th St, Margate! This inviting home offers a comfortable layout with plenty of space to relax, entertain, and make lasting memories. Enjoy bright living areas, generous storage, and a warm, welcoming feel throughout. Step outside to your private fenced-in yard, perfect for enjoying outdoor time, entertaining, or creating your own personal retreat. The beautifully maintained community features tropical landscaping, a refreshing pool, and peaceful lake views, while nearby beaches offer the perfect escape for enjoying the South Florida lifestyle. Conveniently located near shopping, dining, parks, schools, and major roadways, this is a wonderful place to call home. Beautiful townhome located in Celebration Pointe featuring a community pool, lake views, convenient access to shopping, dining, major roadways and nearby South Florida beaches.
For sale
$459,900
5454 NW 27th Street, Margate, FL 33063
3beds
1,394sqft
Townhouse
Built in 2019
1,804 Square Feet Lot
$453,100 Zestimate®
$330/sqft
$140/mo HOA
What's special
Inviting homeLake viewsPeaceful lake viewsRefreshing poolComfortable layoutCommunity poolPrivate fenced-in yard
- 20 days
- 385
- 41
Likely to sell faster than
Zillow last checked:
Listing updated:
Listed by:
Raykell Neal 772-321-4317,
Treasure Coast Realty Group
Source: BeachesMLS,MLS#: B26076413 Originating MLS: BeachesMLS
Originating MLS: BeachesMLSFacts & features
Interior
Bedrooms & bathrooms
- Bedrooms: 3
- Bathrooms: 3
- Full bathrooms: 2
- 1/2 bathrooms: 1
- Main level bathrooms: 1
Primary bedroom
- Level: Second
Kitchen
- Level: First
Living room
- Level: First
Heating
- Central
Cooling
- Central Air, Ceiling Fan(s)
Appliances
- Included: Dryer, Dishwasher, Electric Range, Electric Water Heater, Disposal, Microwave, Range, Refrigerator, Water Heater, Washer, Owned Water Heater
- Laundry: Washer Hookup, Electric Dryer Hookup, Upper Level
Features
- Closet Cabinetry, Dual Sinks, Entrance Foyer, High Ceilings, Pantry, Separate Shower, Upper Level Primary, Walk-In Closet(s)
- Flooring: Carpet, Tile
- Windows: Blinds
- Has fireplace: No
Interior area
- Total structure area: 1,671
- Total interior livable area: 1,394 sqft
Video & virtual tour
Property
Parking
- Total spaces: 4
- Parking features: Attached, Garage
- Attached garage spaces: 1
Accessibility
- Accessibility features: None
Features
- Levels: Two
- Stories: 2
- Pool features: Association
- Fencing: Fenced
- Has view: Yes
- View description: City
Lot
- Size: 1,804 Square Feet
- Features: Landscaped, Sprinklers Automatic, < 1/4 Acre
Details
- Additional structures: None
- Parcel number: 484219361360
- Zoning: PUD
- Special conditions: Standard
- Other equipment: None
Construction
Type & style
- Home type: Townhouse
- Architectural style: Mediterranean
- Property subtype: Townhouse
Materials
- Concrete, Stucco
- Roof: Tile
Condition
- Resale
- New construction: No
- Year built: 2019
Utilities & green energy
- Sewer: Public Sewer
- Water: Public
- Utilities for property: Cable Available, Electricity Connected, Sewer Connected, Water Connected
Community & HOA
Community
- Features: Home Owners Association, Gated
- Security: Gated Community, Smoke Detector(s)
- Subdivision: CELEBRATION POINTE
HOA
- Has HOA: Yes
- Amenities included: Gated, Pool, Security
- Services included: Common Areas, Pool(s), Security
- HOA fee: $140 monthly
- HOA name: Horizon at Celebration Pointe
- HOA phone: 954-739-1600
Location
- Region: Margate
Financial & listing details
- Price per square foot: $330/sqft
- Tax assessed value: $333,750
- Annual tax amount: $6,437
- Date on market: 9/15/2026
- Cumulative days on market: 24 days
- Listing terms: Cash,Conventional,FHA,VA Loan
- Electric utility on property: Yes
- Road surface type: Asphalt
Estimated market value
$453,100
$430,000 - $476,000
$3,023/mo
Price history
| Date | Event | Price |
|---|---|---|
| 9/15/2026 | Listed for sale | $459,900$330/sqft |
Source:  BeachesMLS #B26076413 Report a problem BeachesMLS #B26076413 Report a problem | ||
Public tax history
| Year | Property taxes | Tax assessment |
|---|---|---|
| 2025 | $6,438 +2.6% | $324,980 +2.9% |
| 2024 | $6,276 +2% | $315,830 +3% |
| 2023 | $6,153 +4.6% | $306,640 +3% |
| 2022 | $5,883 +2.7% | $297,710 +3% |
| 2021 | $5,727 -13.5% | $289,040 +0.5% |
| 2020 | $6,624 +1043% | $287,550 +999.2% |
| 2019 | $579 | $26,160 |
Find assessor info on the county website
Monthly payment
Est. payment
Payment breakdown
Explore the cost of this home by adjusting the details. Changes won't be saved.Climate risks
Neighborhood: 33063
Nearby schools
Schools provided by the listing agent
- Elementary: Liberty (Broward)
- Middle: Margate
- High: Monarch
Source: BeachesMLS. This data may not be complete. We recommend contacting the local school district to confirm school assignments for this home.

Similar homes
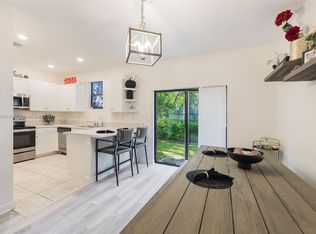
- $429,9003 bd3 ba1.4k sqft4720 Mimosa Place #909, Coconut Creek, FL 33073For Sale

 MLS ID #B26013303, John L Tessarin, United Realty Group, Inc. BeachesMLS
 - $555,9003 bd2 ba1.6k sqft5813 NW 18TH Court, Margate, FL 33063For Sale
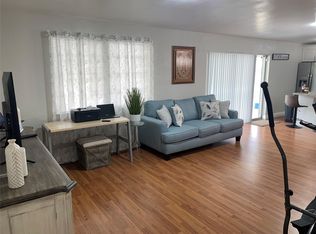 MLS ID #B26061940, Donna M Scrima, First Choice Realty, LLC. BeachesMLS
 - $415,0003 bd2 ba1.4k sqft2927 CRESTWOOD Terrace #7201, Margate, FL 33063For Sale
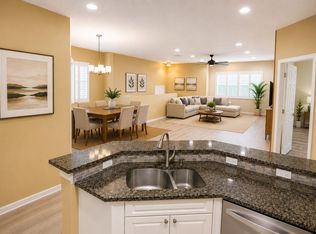 MLS ID #B26066529, Denisy Malden, United Realty Group, Inc. BeachesMLS
 - $489,0003 bd3 ba1.4k sqft1091 NW 33RD Street, Pompano Beach, FL 33064For Sale
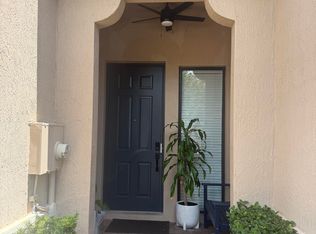 MLS ID #B26064541, Samer Ortiz, Vreeland Real Estate LLC. BeachesMLS
 - $355,0003 bd3 ba1.5k sqft3116 Merrick Terrace #3116, Margate, FL 33063For SaleMLS ID #F10556558, German Pizarro, GP MYREALTOR GROUP, LLC. BeachesMLS
- $480,0003 bd2 ba1.3k sqft1341 SW 73RD Avenue, North Lauderdale, FL 33068For SaleMLS ID #B26075744, Dianne Grant, Best Realty LLC. BeachesMLS
- $424,9993 bd3 ba1.4k sqft8851 N ISLES Circle, Tamarac, FL 33321For SaleMLS ID #B26061595, Laura E Sanders, RE/MAX Direct. BeachesMLS
- $250,0002 bd2 ba1k sqft12, Margate, FL 33063For SaleMLS ID #B26028245, Julie E Tabino, CENTURY 21 Tenace Realty. BeachesMLS
- $365,5003 bd3 ba1.5k sqft203 S Santa Catalina Circle #203, North Lauderdale, FL 33068For SaleMLS ID #B26032992, Marcia Del Rocio Rodriguez Villacres, Partnership Realty Inc.. BeachesMLS
- $470,0003 bd2 ba1.4k sqft10278 Serene Meadow Drive N, Boca Raton, FL 33428For SaleMLS ID #B26038349, Chris R Cusimano, Keller Williams Realty Boca Ra. BeachesMLS
- $429,0003 bd2 ba1.5k sqft7895 La Mirada Drive, Boca Raton, FL 33433For SaleMLS ID #B26034483, Lena Ung, Charles Rutenberg Realty FTL. BeachesMLS
- $499,9003 bd3 ba1.5k sqft178 SE 5th Court SE, Deerfield Beach, FL 33441For SaleMLS ID #B26021019, Marcia Gannon, Eagle Realty West Coast Inc.. BeachesMLS
- $389,0003 bd3 ba1.9k sqft1644 Cypress Pointe Drive #1-9, Coral Springs, FL 33071For SaleMLS ID #B26048206, Tim D Schirripa PA, Coldwell Banker Realty. BeachesMLS
- $410,0002 bd3 ba1.3k sqft9491 STANLEY Lane, Tamarac, FL 33321For SaleMLS ID #B26063638, Moe Mossa, Savvy Avenue, LLC. BeachesMLS
- $405,0004 bd2 ba1.4k sqft2330 NE 1ST Avenue, Pompano Beach, FL 33060For SaleMLS ID #B26069677, Natasha Cynthia Mason, Kingdom Keys Home Solutions, I. BeachesMLS
- $669,9993 bd2 ba1.7k sqft7007 NW 40TH Place, Coral Springs, FL 33065For SaleMLS ID #B26076865, Kyle Laingor, Give 5 Realty, LLC. BeachesMLS
- $475,5003 bd2 ba1.3k sqft3307 AUBURN Boulevard, Fort Lauderdale, FL 33312For SaleMLS ID #B26074180, Claudel J Samson, Sole International Realty. BeachesMLS
- $439,0003 bd2 ba1.2k sqft1200 NW 18th Street, Fort Lauderdale, FL 33311For SaleMLS ID #B26069925, April Carter, EXP Realty LLC. BeachesMLS
- $449,5003 bd3 ba1.6k sqftVillage Of Lake Pine, Davie, FL 33325For Sale
 MLS ID #A12061051, Martha Brieva, Cervera Real Estate Inc.. MIAMI
 - $495,0003 bd2 ba1.7k sqft1400 NW 9th Avenue #D-28, Boca Raton, FL 33486For SaleMLS ID #R11166879, Daniel Jeremy Zemlin, United Realty Group, Inc. BeachesMLS
