Skip main navigation
Off market
  • $2,273,200

    5454 Palisade Ave, Bronx, NY 10471

    4beds
    3,036sqft
    SingleFamily
    Built in 1980
    0.3 Acres Lot
    $2,273,200 Zestimate®
    $749/sqft
    $5,810 Estimated rent

    Home value

    $2,273,200

    $2.05M - $2.55M

    $5,810/mo

    Zestimate® history
    Loading
    Loading...

    Owner options

    List your home for rent

    $5,810/mo

    Rent Zestimate®

    Find your next renter with Zillow Rental Manager. Plus, with online applications, you can quickly screen prospective tenants – for free.

    Learn more

    $5,810/mo

    Rent Zestimate®

    Refinance and save

    $14,227/mo

    Est. payment

    Refinancing to a lower rate could help reduce your monthly payments and save thousands over the life of the loan.

    See today's rates

    $14,227/mo

    Est. payment

    Explore your selling options

    Work with a Zillow partner agent

    Leverage their expertise and Zillow's premium Showcase listings to get your home seen by more buyers.

    Get started

    List with your own agent

    Get your home in front of millions of buyers by listing it on Zillow.

    Learn how to do it

    Sell it yourself

    Take full control of how buyers see your home on Zillow by listing For Sale by Owner (FSBO).

    List your home

    What's special

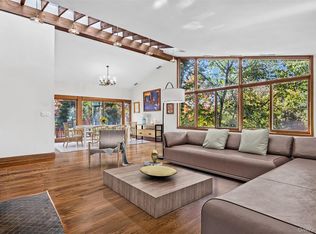
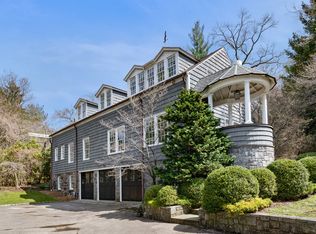
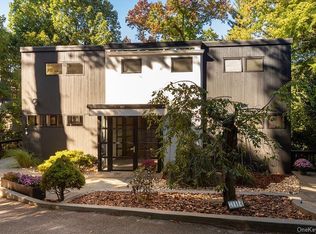
    Architect Julius Panero designed his own mid-century modern open-plan home and studio on a terraced hillside a block from the Hudson River and the Metro North Station. The home is nestled on the north side of a bucolic 1/3 acre lot in Riverdale's estate area, giving the house bright southern exposure to its private gardens. This private oasis is enjoyed from south-facing wall to wall windows and floor to ceiling glass, filling it with light on all of its three levels. The home consists of four bedrooms, two full and two half baths and has central air conditioning, driveway parking and a garage plus a garden shed with terraced gardens. You enter this sun drenched home through a sky-lit hall open to a sunken living room with a wood-burning stove. From the living room one can step onto a deck and to the garden. A dining area with a ribbon of windows adjoins a center island eat-in windowed kitchen with Italian Val Cucine cabinetry, white Carrera marble and Vermont granite countertops. The kitchen opens onto a quaint decked bridge to a terraced garden. The ground level includes a finished family room with built-in cabinets, a half bath, hidden laundry and a two room office, which has a private entrance. Upstairs, four bedrooms and a full bathroom surround a central skylit library/playroom/yoga space. The master bedroom has its own ensuite full bath. The landscaped grounds include a garden shed which can be converted into an artist's studioor make it your own. Also, an open greenhouse frame is the perfect setting for entertainment and al fresco dining, with a built-in charcoal grill. The home is part of Hillside, developed in the l950's as a planned community with architecturally significant mid-century homes and scenic private pathways leading to an exclusive to Hillside community swimming pool. There are nearby parks and gardens within walking distance: Riverdale Park, a forested fifty-acre nature preserve is great for dog walking; Wave Hill, a public estate with spectacular views of the Hudson River, a botanical garden and music and arts programs; Van Cortlandt Park offers golf courses, stables, ball fields, cross-country and bicycle trails. You can reach Grand Central in less than a half hour from the Riverdale Metro North rail station.

    This property is off market, which means it's not currently listed for sale or rent on Zillow. This may be different from what's available on other websites or public sources.
    Facts & features

    Interior

    Bedrooms & bathrooms
    • Bedrooms: 4
    • Bathrooms: 3
    • Full bathrooms: 2
    • 1/2 bathrooms: 1
    Features
    • Has fireplace: Yes
    Interior area
    • Total interior livable area: 3,036 sqft

    Property

    Lot
    • Size: 0.3 Acres
    Details
    • Parcel number: 059470021

    Construction

    Type & style
    • Home type: SingleFamily
    Condition
    • Year built: 1980

    Community & HOA

    Location
    • Region: Bronx

    Financial & listing details

    • Price per square foot: $749/sqft
    • Tax assessed value: $2,817,000
    • Annual tax amount: $19,200

    Price history

    DateEventPrice
    1/30/2017Sold$1,393,499-7.1%$459/sqft
    Source: Public Record Report a problem
    12/3/2016Listed for sale$1,499,999$494/sqft
    Source: Halstead Property #15288038 Report a problem
    10/20/2016Listing removed$1,499,999$494/sqft
    Source: Halstead Property #15288038 Report a problem
    7/9/2016Price change$1,499,999-11.7%$494/sqft
    Source: Trebach Realty #12974543 Report a problem
    5/20/2016Listed for sale$1,699,000-6.9%$560/sqft
    Source: Trebach Realty #12974543 Report a problem
    11/5/2015Listing removed$1,825,000$601/sqft
    Source: Trebach Realty #12974543 Report a problem
    7/18/2015Listed for sale$1,825,000$601/sqft
    Source: Trebach Realty #12974543 Report a problem

    Public tax history

    YearProperty taxesTax assessment
    2025$19,200 +0.8%$169,020 +7.4%
    2024$19,055 +4.8%$157,320 +11.2%
    2023$18,177 $141,420 +10%
    2022-- $128,580 +23.2%
    2021-- $104,400 -4.6%
    2020$16,862 +0.8%$109,380 -3%
    2019$16,735 +7.3%$112,740 +51.2%
    2018$15,603 +8.8%$74,587 +6%
    2017$14,344 +10.7%$70,366 +6%
    2016$12,961 $66,384
    2015$12,961 +66.5%$66,384 +0.8%
    2014$7,787 $65,886 +6%
    2013-- $62,157 +6%
    2012-- $58,639 +6%
    2011-- $55,320 -20%
    2010-- $69,120 -10.1%
    2009-- $76,860 -12.1%
    2008-- $87,436 +2.8%
    2007-- $85,056 +6%
    2006-- $80,256 +6%
    2005-- $75,744 +4%
    2004-- $72,864
    2003-- $72,864 +2.8%
    2002-- $70,880 +6%
    2001-- $66,880 +6%
    2000-- $63,120
    Find assessor info on the county website

    Neighborhood: Riverdale

    Nearby schools

    GreatSchools rating