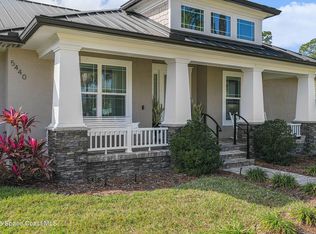
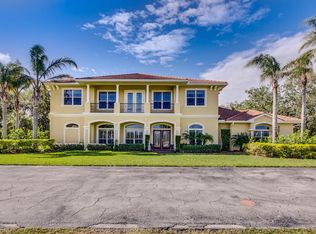
Custom-designed luxury pool home featuring a saltwater pool and spa with waterfall, fire bowls, and color-changing LED lighting. Equipped with PGT impact-rated windows, soaring tray and coffered ceilings, summer kitchen, and energy-efficient spray foam insulation. Expansive 90-degree pocket sliders create a seamless indoor-outdoor living space, ideal for entertaining. Spacious family room with fireplace. The chef's kitchen offers a large center island, granite counters, solid wood cabinetry, premium appliances, and a butler's pantry. Travertine and Brazilian cherry floors run throughout. Four private bedroom suites, each with its own bath. First-floor primary suite includes an elegant bath with dual vanities. Upstairs features a theater/entertainment room with kitchenette. Enjoy private access to a 200' dock across the street. Exceptional curb appeal and meticulous craftsmanship throughout. Located in the gated Hidden Creek community on the Space Coast, just steps from the Indian River
144 days
|
1,014
|
48
|
Zillow last checked:
Listing updated:
Listed by:
Dillon Bout321-458-5673,
Blue Marlin Real Estate
Source: Space Coast AOR,MLS#: 1069740
Loading...
Facts & features
Interior
Bedrooms & bathrooms
Bedrooms: 4
Bathrooms: 5
Full bathrooms: 5
Heating
Heat Pump, Natural Gas
Cooling
Central Air
Appliances
Included: Disposal, Electric Oven, Gas Range, Microwave, Refrigerator
Laundry: In Unit
Features
Breakfast Bar, Breakfast Nook, Built-in Features, Ceiling Fan(s), Entrance Foyer, Guest Suite, His and Hers Closets, In-Law Floorplan, Kitchen Island, Pantry, Primary Bathroom -Tub with Separate Shower, Primary Downstairs, Split Bedrooms, Vaulted Ceiling(s), Walk-In Closet(s), Wet Bar
Flooring: Tile, Wood
Number of fireplaces: 1
Fireplace features: Gas, Wood Burning
Interior area
Total structure area: 6,828
Total interior livable area: 4,829 sqft
Property
Parking
Total spaces: 3
Parking features: Additional Parking, Attached, Garage, Garage Door Opener
Attached garage spaces: 3
Features
Levels: Two
Stories: 2
Patio & porch: Rear Porch, Screened
Exterior features: Balcony, Outdoor Kitchen, Impact Windows
Has private pool: Yes
Pool features: Gas Heat, In Ground, Salt Water, Screen Enclosure, Waterfall
Has spa: Yes
Spa features: Heated, In Ground, Private
Lot
Size: 0.49 Acres
Features: Dead End Street, Other
Details
Additional structures: Outdoor Kitchen
Additional parcels included: 2221084
Parcel number: 2235265000000.00020.01
Special conditions: Standard
Construction
Type & style
Home type: SingleFamily
Property subtype: Single Family Residence
Materials
Block, Stucco
Condition
New construction: No
Year built: 2009
Utilities & green energy
Sewer: Public Sewer
Water: Public
Utilities for property: Cable Connected, Electricity Connected, Natural Gas Connected, Sewer Connected, Water Connected
Explore the cost of this home by adjusting the details. Changes won't be saved.
Principal & interest
$1,547
Mortgage insurance
$0
Property taxes
$170
Home insurance
$105
HOA fees
$0
Utilities
Not included
All calculations are estimates and provided by Zillow, Inc. for informational purposes only. Actual amounts may vary.
HOA fees may include property taxes on listings classified as Co-Ops. Contact the listing agent and/or owner for fee details.
Mortgage interest rates are dependent on a number of factors, including credit score, down payment, and repayment length. Interest rate data provided by Zillow Group Marketplace, Inc. as of 1/1/1970 from various mortgage lenders with which we have lead or other similar arrangements; the Estimated Payment is an average of those rates.
See how much you could borrow to make a competitive offer.