Skip main navigation
Off market
  • $2,586,100

    5454 S Emporia Ct, Greenwood Village, CO 80111

    5beds
    5baths
    6,432sqft
    SingleFamily
    Built in 1981
    0.45 Acres Lot
    $2,586,100 Zestimate®
    $402/sqft
    $7,697 Estimated rent

    Home value

    $2,586,100

    $2.33M - $2.90M

    $7,697/mo

    Zestimate® history
    Loading
    Loading...

    Owner options

    List your home for rent

    $7,697/mo

    Rent Zestimate®

    Find your next renter with Zillow Rental Manager. Plus, with online applications, you can quickly screen prospective tenants – for free.

    Learn more

    $7,697/mo

    Rent Zestimate®

    Refinance and save

    $12,058/mo

    Est. payment

    Refinancing to a lower rate could help reduce your monthly payments and save thousands over the life of the loan.

    See today's rates

    $12,058/mo

    Est. payment

    Explore your selling options

    Work with a Zillow partner agent

    Leverage their expertise and Zillow's premium Showcase listings to get your home seen by more buyers.

    Get started

    List with your own agent

    Get your home in front of millions of buyers by listing it on Zillow.

    Learn how to do it

    Sell it yourself

    Take full control of how buyers see your home on Zillow by listing For Sale by Owner (FSBO).

    List your home

    What's special

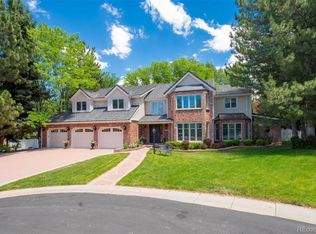
    Spectacular 5 Bedroom Greenwood Village Home on Cul-De-Sac. Gourmet Kitchen Features Slab Granite Countertops, Stainless Steel Appliances, Sub Zero Refrigerator, Double Oven, 6 Burner Gas Cooktop and Center Island. Formal Living Room Boasts Wood Burning Fireplace. Formal Dining Room with Bay Window. Vaulted Family Room with Custom Features Including Beautiful Woodwork, Floor to Ceiling Windows and Custom Brickwork Surrounding the Gas Fireplace and Wet Bar. Main Floor Study with Built In Shelves & Cabinetry. Main Floor Laundry Room. Master Bedroom Offers Large Walk In Closet and 5 Piece Tiled Bath. Three Additional Upstairs Bedrooms Plus Library Nook. Full Finished Basement Includes a Family Room w/ Wet Bar, Recreation Room, Bedroom, Bath, and Two Additional Finished Rooms. Large Private Lot is Beautifully Landscaped and Offers a Covered Deck and Relaxing Water Feature. Oversized 3 Car Garage. Brand New Roof/Dual Furnaces and A/C Units/Alarm System. Cherry Creek School District. Listing Agent: Kim Kronenberger Company: RE/MAX PROFESSIONALS Phone: 303-809-4390 Email: kkronenberger@remax.net

    This property is not currently displayed as for sale or rent on Zillow. This may be different from what's on other websites or public sources.
    Facts & features

    Interior

    Bedrooms & bathrooms
    • Bedrooms: 5
    • Bathrooms: 5
    Heating
    • Forced air, Gas
    Cooling
    • Central
    Appliances
    • Included: Dishwasher, Garbage disposal, Microwave, Range / Oven, Refrigerator
    Features
    • Flooring: Carpet, Hardwood, Slate
    • Basement: Finished
    • Has fireplace: Yes
    Interior area
    • Total interior livable area: 6,432 sqft

    Property

    Parking
    • Parking features: Garage - Attached
    Features
    • Exterior features: Brick
    Lot
    • Size: 0.45 Acres
    Details
    • Parcel number: 207515113016

    Construction

    Type & style
    • Home type: SingleFamily
    Materials
    • Wood
    • Roof: Composition
    Condition
    • Year built: 1981

    Community & HOA

    HOA
    • Has HOA: Yes
    • HOA fee: $4 monthly
    Location
    • Region: Greenwood Village

    Financial & listing details

    • Price per square foot: $402/sqft
    • Tax assessed value: $2,273,100
    • Annual tax amount: $13,592

    Price history

    DateEventPrice
    7/10/2015Sold$1,215,500-2.8%$189/sqft
    Source: Public Record Report a problem
    6/4/2015Price change$1,250,000-3.5%$194/sqft
    Source: RE/MAX PROFESSIONALS #9617851 Report a problem
    5/8/2015Listed for sale$1,295,000+15.1%$201/sqft
    Source: RE/MAX Professionals #9617851 Report a problem
    8/22/2012Sold$1,125,000-6.3%$175/sqft
    Source: Public Record Report a problem
    4/3/2012Listed for sale$1,200,000+1.8%$187/sqft
    Source: Fuller Sotheby's International Realty #982753 Report a problem
    7/7/2011Listing removed$1,179,000$183/sqft
    Source: Fuller Sotheby's International Realty #982753 Report a problem
    5/25/2011Price change$1,179,000-5.7%$183/sqft
    Source: Fuller Sotheby's International Realty #982753 Report a problem
    4/1/2011Listed for sale$1,250,000$194/sqft
    Source: Fuller Sotheby's International Realty #982753 Report a problem

    Public tax history

    YearProperty taxesTax assessment
    2025$13,592 +14.4%$142,069 -4.8%
    2024$11,881 +28.3%$149,236 -3.3%
    2023$9,260 -0.7%$154,405 +40%
    2022$9,320 $110,255 -2.8%
    2021-- $113,428 +4.6%
    2020$9,011 +13.6%$108,473
    2019$7,930 --
    2018$7,930 +1.3%$93,852
    2017$7,827 $93,852 -3.5%
    2016-- $97,287
    2015-- $97,287 +46.5%
    2014$8,235 +33.7%$66,402 -6.5%
    2013$6,160 $71,050
    2012-- $71,050
    2011$7,510 +2.8%$71,050 -19%
    2010$7,308 +8.3%$87,670 0%
    2009$6,749 $87,680 +9.4%
    2008-- $80,173
    2007-- $80,173 +31.2%
    2006-- $61,116
    2005-- $61,116 -3%
    2002$4,775 +8.5%$62,990 +16.8%
    2001$4,401 $53,930
    Find assessor info on the county website

    Neighborhood: 80111

    Nearby schools

    GreatSchools rating
    Get a cash offer in 3 minutes
    Find out how much your home could sell for in as little as 3 minutes with a no-obligation cash offer.
    Estimated market value
    $2,586,100
    Get a cash offer in 3 minutes
    Find out how much your home could sell for in as little as 3 minutes with a no-obligation cash offer.
    Estimated market value
    $2,586,100