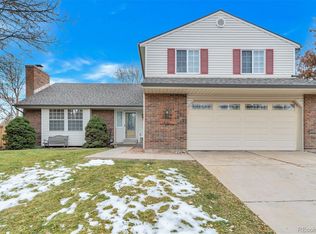
This is the golden gem of Centennial. Cherry Creek Schools. Beautifully maintained neighborhood with affordable Home Owners Association fees. Community pool. Pickleball, tennis and basketball courts. Parks that have mature landscaping, walkable paths, playground equipment and tables for picnics. Walk to The Trails Recreation Center. One of the most desirable floorplans in Smoky Hill. Custom brick walkway and patio welcome you into this lovely home! Enter into the large formal living room with wood burning stone fireplace that stretches to the vaulted ceiling. The family room with French doors to patio, has a second wood burning fireplace... so cozy on cold winter days. The entertainers bar area has a sink and is perfect for those holiday parties. The main floor has a remodeled half bath and a large separate laundry room with doggy door. You will love the REAL hardwood floors in the beautifully remodeled kitchen. An entertainers delight with Silestone countertops and maple cabinets. Frigidaire Gallery stainless appliances are all included. The large adjacent formal dining room is beautifully appointed with crown moulding and perfect for your dinner parties. Next level up are three large bedrooms. The primary bedroom is quite large with extra space for a sitting area and has a generous walkin closet. The 3/4 bath en suite is remodeled with granite counters, a lovely tiled shower and flooring. The other two bedrooms share a full bath with double sinks and granite counter. This full bath has a separate stool shower combo. The garden level basement is completely finished with a closet and makes a perfect game/tv room. There is a 5 1/2 ft. tall crawl space/ mechanical area that is perfect for extra storage. New roof and newer Pella windows. Gutters 2023 and vinyl siding 2018. The hot water heater was replaced 2022. The extra wide garage has finished walls and an insulated door. There is room for a storage/ work bench. Perfect home in a very desirable area!
Sold for $600,000
Zillow last checked:
Listing updated:
Bought with:
Alex Elliot, 40008513
American Home Agents
Source: REcolorado as distributed by MLS GRID,MLS#: 9365925
Price history
| Date | Event | Price |
|---|---|---|
| 4/29/2024 | Sold | $600,000+0%$232/sqft |
Source:  REcolorado as distributed by MLS GRID #9365925 Report a problem REcolorado as distributed by MLS GRID #9365925 Report a problem | ||
| 4/10/2024 | Pending sale | $599,950$232/sqft |
Source: REcolorado as distributed by MLS GRID #9365925 Report a problem | ||
| 4/9/2024 | Listed for sale | $599,950$232/sqft |
Source: REcolorado as distributed by MLS GRID #9365925 Report a problem | ||
| 4/1/2024 | Pending sale | $599,950$232/sqft |
Source: REcolorado as distributed by MLS GRID #9365925 Report a problem | ||
| 3/29/2024 | Listed for sale | $599,950$232/sqft |
Source: REcolorado as distributed by MLS GRID #9365925 Report a problem | ||
| 3/23/2024 | Pending sale | $599,950$232/sqft |
Source: REcolorado as distributed by MLS GRID #9365925 Report a problem | ||
| 3/21/2024 | Listed for sale | $599,950+130.8%$232/sqft |
Source: REcolorado as distributed by MLS GRID #9365925 Report a problem | ||
| 6/10/2008 | Listing removed | $259,950$101/sqft |
Source: Listhub #655034 Report a problem | ||
| 5/25/2008 | Listed for sale | $259,950$101/sqft |
Source: Listhub #655034 Report a problem | ||
Nearby homes
- $550,1004 bd3 ba2.3k sqft5444 S Quintero Way, Centennial, CO 80015Off Market
- $532,0004 bd3 ba2.1k sqft5464 S Quintero Way, Centennial, CO 80015Off Market
- $539,2003 bd4 ba1.9k sqft5461 S Richfield Way, Centennial, CO 80015Off Market

- $520,6003 bd3 ba2.5k sqft5471 S Richfield Way, Centennial, CO 80015Off Market
Get a cash offer in 3 minutes
Find out how much your home could sell for in as little as 3 minutes with a no-obligation cash offer.
Estimated market value
$567,800
