One or more photo(s) has been virtually staged. CBS CONSTRUCTED CARLISLE WITH THREE BEDROOMS AND TWO BATHROOMS, SITUATED ON A CONSERVATION LOT WITH NO REAR NEIGHBORS EXCEPT FLORIDA WILDLIFE! YOU'LL LOVE THE TRANQUIL WATER VIEWS! LAVA ROCK LANDSCAPING SURROUNDS THIS CENTRAL FLORIDA HOME. INSIDE, YOU'LL FIND GAS RANGE & HOT WATER HEATER, GARBAGE DISPOSAL, PANTRY, PLANTATION SHUTTERS IN THE DINETTE, OAK FLOORING, PRIVACY EYEBROW WINDOW, AND LOTS OF CLOSETS! THE GARAGE OFFERS PULL-DOWN ATTIC STAIRS AND WALLED PEGBOARD FOR STORING TOOLS AND SUPPLIES. THE ENCLOSED LANAI IS THE PERFECT PLACE TO RETREAT TO FOR MORNING COFFEE OR AFTERNOON SUNSETS. WATCH AND LISTEN TO THE BIRDS FROM YOUR BACK YARD OASIS. THIS HOME HAS A 2015 ROOF AND A 2019 HVAC. ROYAL HIGHLANDS IS A GOLF COMMUNITY WITH COUNTRY CLUB, INCLUDING RESTAURANT, PUB, PRO SHOP AND DRIVING RANGE. THE RECREATION CENTER OFFERS TWO POOLS TO THE RESIDENTS, BILLIARDS, LIBRARY, COURTS, CRAFT ROOM WITH KILN, AND FITNESS CENTER. THE GREAT HALL HOSTS SHOWS, LIVE ENTERTAINMENT, DANCES, DINNERS, EXERCISE CLASSES AND MORE! BOOK YOUR HOUSE AND COMMUNITY TOUR TODAY!
Sold for $275,000
$275,000
5454 SIR CHURCHILL DRIVE, LEESBURG, FL 34748
3beds
1,647sqft
Single Family Residence
Built in 2004
5,462 Square Feet Lot
$275,100 Zestimate®
$167/sqft
$1,926 Estimated rent
Home value
$275,100
$256,000 - $294,000
$1,926/mo
Zestimate® history
Owner options
List your home for rent
$1,926/mo
Rent Zestimate®
Find your next renter with Zillow Rental Manager. Plus, with online applications, you can quickly screen prospective tenants – for free.
$1,926/mo
Rent Zestimate®
Refinance and save
$2,075/mo
Est. payment
Refinancing to a lower rate could help reduce your monthly payments and save thousands over the life of the loan.
$2,075/mo
Est. payment
Explore your selling options
Work with a Zillow partner agent
Leverage their expertise and Zillow's premium Showcase listings to get your home seen by more buyers.
Get startedList with your own agent
Get your home in front of millions of buyers by listing it on Zillow.
Learn how to do itSell it yourself
Take full control of how buyers see your home on Zillow by listing For Sale by Owner (FSBO).
List your homeWhat's special
Zillow last checked:
Listing updated:
Listed by:
Tonya Tibbetts 207-595-1414,
FLORIDA PLUS REALTY, LLC 352-901-9100
Bought with:
Tonya Tibbetts, 3383656
FLORIDA PLUS REALTY, LLC
Source: Stellar MLS,MLS#: G5075013 Originating MLS: Lake and Sumter
Originating MLS: Lake and Sumter
Facts & features
Interior
Bedrooms & bathrooms
- Bedrooms: 3
- Bathrooms: 2
- Full bathrooms: 2
Rooms
- Room types: Utility Room
Primary bedroom
- Level: First
Bedroom 2
- Level: First
Bedroom 3
- Level: First
Balcony porch lanai
- Level: First
Dinette
- Level: First
Dining room
- Level: First
Kitchen
- Level: First
Laundry
- Level: First
Living room
- Level: First
Heating
- Central
Cooling
- Central Air
Appliances
- Included: Dishwasher, Disposal, Dryer, Exhaust Fan, Gas Water Heater, Range, Range Hood, Refrigerator, Washer
- Laundry: Inside, Laundry Room
Features
- Ceiling Fan(s), Eating Space In Kitchen, Living Room/Dining Room Combo, Primary Bedroom Main Floor, Thermostat, Walk-In Closet(s)
- Flooring: Carpet, Ceramic Tile, Hardwood
- Windows: Blinds, Window Treatments
- Basement: Other
- Has fireplace: No
Interior area
- Total structure area: 2,215
- Total interior livable area: 1,647 sqft
Property
Parking
- Total spaces: 2
- Parking features: Driveway, Garage Door Opener
- Attached garage spaces: 2
- Has uncovered spaces: Yes
- Details: Garage Dimensions: 20X20
Features
- Levels: One
- Stories: 1
- Patio & porch: Covered, Enclosed, Patio, Screened
- Exterior features: Irrigation System, Lighting, Rain Gutters
- Pool features: In Ground
- Has view: Yes
- View description: Garden, Trees/Woods, Water
- Water view: Water
Lot
- Size: 5,462 Square Feet
- Features: Landscaped, Level
- Residential vegetation: Mature Landscaping
Details
- Parcel number: 132124185000010170
- Zoning: PUD
- Special conditions: None
Construction
Type & style
- Home type: SingleFamily
- Architectural style: Ranch
- Property subtype: Single Family Residence
Materials
- Block, Stucco
- Foundation: Slab
- Roof: Shingle
Condition
- Completed
- New construction: No
- Year built: 2004
Details
- Builder model: CARLISLE
- Builder name: PRINGLE
Utilities & green energy
- Sewer: Private Sewer
- Water: Public
- Utilities for property: BB/HS Internet Available, Cable Available, Electricity Connected, Fiber Optics, Natural Gas Connected, Phone Available, Public, Sewer Connected, Underground Utilities, Water Connected
Community & HOA
Community
- Features: Dock, Fishing, Buyer Approval Required, Clubhouse, Deed Restrictions, Fitness Center, Gated Community - Guard, Golf Carts OK, Golf, Pool, Restaurant, Sidewalks
- Security: Gated Community, Smoke Detector(s)
- Pet fee: $0 monthly
- Senior community: Yes
- Subdivision: ROYAL HIGHLANDS PH 02 LT 992 ORB 1976 PG 173
HOA
- Has HOA: Yes
- Amenities included: Cable TV, Clubhouse, Fence Restrictions, Fitness Center, Gated, Golf Course, Pickleball Court(s), Pool, Recreation Facilities, Shuffleboard Court, Storage, Tennis Court(s), Trail(s)
- Services included: Cable TV, Community Pool, Reserve Fund, Internet, Manager, Private Road, Recreational Facilities, Trash
- HOA fee: $212 monthly
- HOA name: KENESHIA SHEPHERD
- HOA phone: 352-326-8007
Location
- Region: Leesburg
Financial & listing details
- Price per square foot: $167/sqft
- Tax assessed value: $282,775
- Annual tax amount: $1,607
- Date on market: 11/15/2023
- Cumulative days on market: 31 days
- Listing terms: Cash,Conventional,FHA,VA Loan
- Ownership: Fee Simple
- Total actual rent: 0
- Electric utility on property: Yes
- Road surface type: Paved
Price history
| Date | Event | Price |
|---|---|---|
| 3/11/2026 | Sold | $275,000-8%$167/sqft |
Source: Public Record Report a problem | ||
| 12/5/2025 | Listing removed | $299,000$182/sqft |
Source:  Stellar MLS #G5103855 Report a problem Stellar MLS #G5103855 Report a problem | ||
| 11/14/2025 | Pending sale | $299,000$182/sqft |
Source: Stellar MLS #G5103855 Report a problem | ||
| 11/1/2025 | Listed for sale | $299,000$182/sqft |
Source: Stellar MLS #G5103855 Report a problem | ||
| 4/28/2025 | Listing removed | $299,000$182/sqft |
Source: Stellar MLS #G5094385 Report a problem | ||
| 4/22/2025 | Listed for sale | $299,000-9.4%$182/sqft |
Source: Stellar MLS #G5094385 Report a problem | ||
| 4/3/2025 | Listing removed | $329,900$200/sqft |
Source: Stellar MLS #G5094385 Report a problem | ||
| 3/27/2025 | Listed for sale | $329,900+27.9%$200/sqft |
Source: Stellar MLS #G5094385 Report a problem | ||
| 3/15/2024 | Sold | $258,000-7.8%$157/sqft |
Source: Stellar MLS #G5075013 Report a problem | ||
| 3/1/2024 | Pending sale | $279,900$170/sqft |
Source: Stellar MLS #G5075013 Report a problem | ||
| 2/27/2024 | Price change | $279,900-3.4%$170/sqft |
Source: Stellar MLS #G5075013 Report a problem | ||
| 2/7/2024 | Price change | $289,900-3.3%$176/sqft |
Source: Stellar MLS #G5075013 Report a problem | ||
| 1/31/2024 | Listed for sale | $299,900$182/sqft |
Source: Stellar MLS #G5075013 Report a problem | ||
| 11/18/2023 | Pending sale | $299,900$182/sqft |
Source: Stellar MLS #G5075013 Report a problem | ||
| 11/15/2023 | Listed for sale | $299,900+759.3%$182/sqft |
Source: Stellar MLS #G5075013 Report a problem | ||
| 7/6/2004 | Sold | $34,900$21/sqft |
Source: Public Record Report a problem | ||
Public tax history
| Year | Property taxes | Tax assessment |
|---|---|---|
| 2025 | $4,477 +119.9% | $282,775 +109% |
| 2024 | $2,036 +12.7% | $135,300 +3% |
| 2023 | $1,806 +12.3% | $131,360 +3% |
| 2022 | $1,608 +1.1% | $127,540 +3% |
| 2021 | $1,590 +0.2% | $123,829 +1.4% |
| 2020 | $1,587 -1.1% | $122,120 +2.3% |
| 2019 | $1,606 +5% | $119,375 +1.9% |
| 2018 | $1,529 | $117,150 +2.1% |
| 2017 | $1,529 +4.2% | $114,741 +2.1% |
| 2016 | $1,467 +0.3% | $112,381 +0.7% |
| 2015 | $1,462 -2.2% | $111,600 +0.8% |
| 2014 | $1,496 +43% | $110,715 +1.5% |
| 2013 | $1,046 -6% | $109,079 -3.2% |
| 2012 | $1,113 -13.6% | $112,679 -9.5% |
| 2011 | $1,288 -10.7% | $124,459 -6.5% |
| 2010 | $1,442 -9.1% | $133,049 -6.8% |
| 2009 | $1,586 -25.9% | $142,719 -20.6% |
| 2008 | $2,141 -24.6% | $179,722 -15.7% |
| 2007 | $2,839 -7.1% | $213,067 +1.1% |
| 2006 | $3,055 +26.2% | $210,827 +44.6% |
| 2005 | $2,420 +279.3% | $145,751 |
| 2004 | $638 +16% | -- |
| 2003 | $550 | $31,875 |
| 2002 | -- | $31,875 |
Find assessor info on the county website
Neighborhood: 34748
Nearby homes
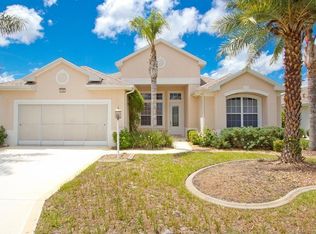
- $341,9003 bd2 ba2k sqft5450 Sir Churchill Dr, Leesburg, FL 34748Off Market
- $354,0003 bd3 ba2.4k sqft5458 Sir Churchill Dr, Leesburg, FL 34748Off Market

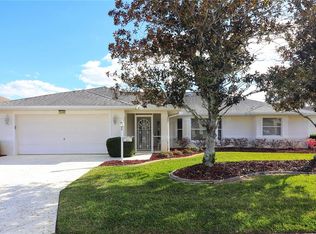
- $320,0003 bd2 ba1.9k sqft5446 Sir Churchill Dr, Leesburg, FL 34748Sold
- $317,0003 bd2 ba1.8k sqft22253 Draw Bridge Dr, Leesburg, FL 34748Off Market
- $379,9003 bd2 ba2.4k sqft5453 Sir Churchill Dr, Leesburg, FL 34748Off Market
- $385,0003 bd2 ba2k sqft5457 Sir Churchill Dr, Leesburg, FL 34748Sold
- $270,5003 bd2 ba1.4k sqft5442 Sir Churchill Dr, Leesburg, FL 34748Off Market
- $275,2003 bd2 ba1.4k sqft5449 Sir Churchill Dr, Leesburg, FL 34748Off Market
Nearby schools
GreatSchools rating
- 2/10Leesburg Elementary SchoolGrades: PK-5Distance: 9.2 mi
- 3/10Oak Park Middle SchoolGrades: 6-8Distance: 9.3 mi
- 2/10Leesburg High SchoolGrades: 9-12Distance: 9.6 mi
Get a cash offer in 3 minutes
Find out how much your home could sell for in as little as 3 minutes with a no-obligation cash offer.
Estimated market value
$275,100
Get a cash offer in 3 minutes
Find out how much your home could sell for in as little as 3 minutes with a no-obligation cash offer.
Estimated market value
$275,100
- Florida
- Lake County
- Leesburg
- 34748
- 5454 SIR CHURCHILL DRIVE
Nearby cities
Nearby neighborhoods
Nearby zip codes
Other Leesburg Topics
