Welcome home to this comfortable and beautifully maintained townhome tucked away in Shoenberg Farms — a peaceful retreat just steps from the park. This inviting 3-bedroom, 2½-bath two-story home offers a thoughtful layout and stylish finishes throughout. The main floor welcomes you with 2¼" Red Oak flooring and a warm, open feel. The kitchen, entry, and main floor half bath feature slate tile flooring, providing a natural touch of texture and durability. The kitchen showcases rich cherry cabinetry, granite countertops, stainless steel appliances, and an elegant glass tile backsplash with under-cabinet lighting. A generous walk-in pantry provides excellent storage. The spacious living room centers around a gas fireplace with a striking tile façade, complemented by custom built-in shelving and wired for surround sound. Upstairs, all three bedrooms and the laundry room are conveniently located. The primary suite offers room for a full bedroom set, an ensuite bath with modern glass tile accents, and a large walk-in closet with a custom organization system. Each bedroom includes lighted ceiling fans. Additional features include a built-in stairway bookcase, a laundry room with folding counter and drying rack, and a commode room wired for a bidet upgrade.
Outside, enjoy the inviting bluestone patio, perfect for outdoor dining or relaxation. Wood blinds throughout with tasteful drapery accents enhance the home’s cozy ambiance. The attached two-car garage includes a garage door opener, built-in storage, workbench, and seasonal tire rack. This home qualifies for closing assistance through the Community Reinvestment Act, offering 1.75% of the loan amount—up to $7,000—toward closing costs, making this an exceptional opportunity to own in Shoenberg Farms.
Sold for $455,000
$455,000
5454 W 72nd Place, Arvada, CO 80003
3beds
1,530sqft
Townhouse
Built in 2013
1,307 Square Feet Lot
$451,300 Zestimate®
$297/sqft
$2,789 Estimated rent
Home value
$451,300
$424,000 - $483,000
$2,789/mo
Zestimate® history
Owner options
List your home for rent
$2,789/mo
Rent Zestimate®
Find your next renter with Zillow Rental Manager. Plus, with online applications, you can quickly screen prospective tenants – for free.
$2,789/mo
Rent Zestimate®
Refinance and save
$3,080/mo
Est. payment
Refinancing to a lower rate could help reduce your monthly payments and save thousands over the life of the loan.
$3,080/mo
Est. payment
Explore your selling options
Work with a Zillow partner agent
Leverage their expertise and Zillow's premium Showcase listings to get your home seen by more buyers.
Get startedList with your own agent
Get your home in front of millions of buyers by listing it on Zillow.
Learn how to do itSell it yourself
Take full control of how buyers see your home on Zillow by listing For Sale by Owner (FSBO).
List your homeWhat's special
Wired for surround soundCustom built-in shelvingGenerous walk-in pantryStainless steel appliancesGranite countertopsBuilt-in stairway bookcaseRich cherry cabinetry
Zillow last checked:
Listing updated:
Listed by:
Karen Levine 303-456-2115 karenlevine@remax.net,
RE/MAX Alliance
Bought with:
Brandon Kass, 100091755
RE/MAX Professionals
Source: REcolorado as distributed by MLS GRID,MLS#: 8807379
Facts & features
Interior
Bedrooms & bathrooms
- Bedrooms: 3
- Bathrooms: 3
- Full bathrooms: 2
- 1/2 bathrooms: 1
- Main level bathrooms: 1
Bedroom
- Description: Ceiling Fan With Light
- Features: Primary Suite
- Level: Upper
- Area: 226.38 Square Feet
- Dimensions: 15.4 x 14.7
Bedroom
- Description: Ceiling Fan With Light
- Level: Upper
- Area: 113.74 Square Feet
- Dimensions: 12.1 x 9.4
Bedroom
- Description: Ceiling Fan With Light
- Level: Upper
- Area: 136.32 Square Feet
- Dimensions: 14.2 x 9.6
Bathroom
- Description: Slate Tile Flooring
- Level: Main
- Area: 25.97 Square Feet
- Dimensions: 5.3 x 4.9
Bathroom
- Description: Double Vanity And Soaking Tub
- Features: En Suite Bathroom, Primary Suite
- Level: Upper
- Area: 80.04 Square Feet
- Dimensions: 8.7 x 9.2
Bathroom
- Level: Upper
- Area: 51.33 Square Feet
- Dimensions: 8.7 x 5.9
Dining room
- Description: 2 1/4 Red Oak Hardwood Flooring
- Level: Main
- Area: 91.8 Square Feet
- Dimensions: 9 x 10.2
Kitchen
- Description: Rich Wood Cabinetry, Granite Countertops, Stainless Steel Appliances, And A Large Island With Pendant Lighting That Opens To A Bright, Open-Concept Living Area
- Level: Main
- Area: 119.22 Square Feet
- Dimensions: 14.7 x 8.11
Laundry
- Description: Conveniently Located On Upper Level With Folding Counter
- Level: Upper
- Area: 37.76 Square Feet
- Dimensions: 6.4 x 5.9
Living room
- Description: Inviting Living Space With Gas Fireplace, 2 1/4 Red Oak Hardwood Flooring
- Level: Main
- Area: 183.28 Square Feet
- Dimensions: 11.6 x 15.8
Heating
- Forced Air
Cooling
- Central Air
Appliances
- Included: Dishwasher, Disposal, Gas Water Heater, Microwave, Oven, Range, Refrigerator, Self Cleaning Oven
Features
- Ceiling Fan(s), Granite Counters, High Speed Internet, Kitchen Island, Laminate Counters, Pantry, Primary Suite, Smart Thermostat, Smoke Free, Vaulted Ceiling(s), Walk-In Closet(s)
- Flooring: Carpet, Linoleum, Wood
- Windows: Double Pane Windows, Window Coverings, Window Treatments
- Basement: Crawl Space
- Has fireplace: Yes
- Fireplace features: Gas, Gas Log, Living Room
- Common walls with other units/homes: 2+ Common Walls
Interior area
- Total structure area: 1,530
- Total interior livable area: 1,530 sqft
- Finished area above ground: 1,530
Property
Parking
- Total spaces: 2
- Parking features: Garage - Attached
- Attached garage spaces: 2
Features
- Levels: Two
- Stories: 2
- Entry location: Ground
- Patio & porch: Patio
Lot
- Size: 1,307 Square Feet
Details
- Parcel number: 452661
- Special conditions: Standard
Construction
Type & style
- Home type: Townhouse
- Property subtype: Townhouse
- Attached to another structure: Yes
Materials
- Frame
- Foundation: Concrete Perimeter
- Roof: Composition
Condition
- Year built: 2013
Details
- Builder model: Kennedy
- Builder name: Century Communities
Utilities & green energy
- Sewer: Public Sewer
- Water: Public
- Utilities for property: Cable Available, Electricity Connected, Internet Access (Wired), Natural Gas Connected
Community & HOA
Community
- Security: Smoke Detector(s)
- Subdivision: Shoenberg Farms
HOA
- Has HOA: Yes
- Services included: Maintenance Grounds, Maintenance Structure, Recycling, Snow Removal, Trash
- HOA fee: $391 monthly
- HOA name: Shoenberg Farms Village
- HOA phone: 855-289-6007
Location
- Region: Westminster
Financial & listing details
- Price per square foot: $297/sqft
- Tax assessed value: $511,863
- Annual tax amount: $2,291
- Date on market: 10/27/2025
- Listing terms: Cash,Conventional,FHA,VA Loan
- Exclusions: All Speakers, Di Water System In Utility Closet, Hang Board In Master Bedroom, Wine Rack In Dining Room, Bike Racks In Garage, Ski Rack In Garage, Fire Extinguishers, Black Out Drapes In Bedroom That Is Currently The Nursery, And Seller`s Personal Property. the Following Are Negotiable: Refrigerator (Kitchen), Washer, Dryer, Mirror In Primary Bedroom Behind The Door, Primary Bathroom Bidet Seat, Free Standing Planters On Front Porch.
- Ownership: Individual
- Electric utility on property: Yes
- Road surface type: Alley Paved, Paved
Price history
| Date | Event | Price |
|---|---|---|
| 1/30/2026 | Sold | $455,000-2.2%$297/sqft |
Source:  REcolorado as distributed by MLS GRID #8807379 Report a problem REcolorado as distributed by MLS GRID #8807379 Report a problem | ||
| 12/31/2025 | Pending sale | $465,000$304/sqft |
Source: REcolorado as distributed by MLS GRID #8807379 Report a problem | ||
| 10/27/2025 | Listed for sale | $465,000+133.7%$304/sqft |
Source: REcolorado as distributed by MLS GRID #8807379 Report a problem | ||
| 9/13/2012 | Sold | $198,938$130/sqft |
Source: Public Record Report a problem | ||
Public tax history
| Year | Property taxes | Tax assessment |
|---|---|---|
| 2025 | $2,291 0% | $31,992 +6.3% |
| 2024 | $2,292 +22.3% | $30,094 |
| 2023 | $1,874 -1.4% | $30,094 +24.9% |
| 2022 | $1,901 -2% | $24,097 -2.8% |
| 2021 | $1,940 | $24,790 -2.6% |
| 2020 | $1,940 +1.6% | $25,440 |
| 2019 | $1,909 +15.8% | $25,440 +19.7% |
| 2018 | $1,649 | $21,245 |
| 2017 | $1,649 +11.3% | $21,245 +8.9% |
| 2016 | $1,482 | $19,510 |
| 2015 | $1,482 +27.2% | $19,510 +34.5% |
| 2014 | $1,165 +451.1% | $14,503 |
| 2013 | $211 +2.5% | $14,503 +443.6% |
| 2012 | $206 -38.2% | $2,668 -15.6% |
| 2011 | $334 -46.1% | $3,161 -60.9% |
| 2010 | $620 +0% | $8,080 |
| 2009 | $620 +503.1% | $8,080 -46% |
| 2008 | $103 | $14,960 |
| 2007 | -- | -- |
Find assessor info on the county website
Neighborhood: 80003
Nearby homes
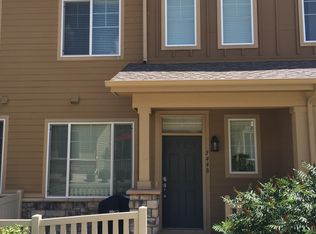
- $415,9002 bd3 ba1.4k sqft5460 W 72nd Pl, Westminster, CO 80003Off Market

- $408,4002 bd3 ba1.4k sqft5448 W 72nd Pl, Westminster, CO 80003Off Market
- $443,3002 bd2 ba1.3k sqft5466 W 72nd Pl, Westminster, CO 80003Off Market
- $429,0002 bd3 ba1.4k sqft5442 W 72nd Pl, Westminster, CO 80003Off Market
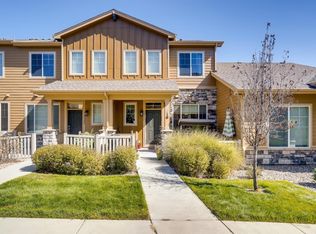
- $442,9002 bd2 ba1.3k sqft5436 W 72nd Pl, Westminster, CO 80003Off Market
- $437,5002 bd2 ba1.3k sqft7202 Benton St, Westminster, CO 80003Off Market
- $417,8002 bd3 ba1.4k sqft5496 W 72nd Pl, Westminster, CO 80003Off Market
- $435,0002 bd2 ba1.3k sqft5502 W 72nd Pl, Westminster, CO 80003Off Market
Nearby schools
GreatSchools rating
- 3/10Swanson Elementary SchoolGrades: PK-5Distance: 0.6 mi
- 4/10North Arvada Middle SchoolGrades: 6-8Distance: 0.9 mi
- 3/10Arvada High SchoolGrades: 9-12Distance: 1.7 mi
Schools provided by the listing agent
- Elementary: Swanson
- Middle: North Arvada
- High: Arvada
- District: Jefferson County R-1
Source: REcolorado as distributed by MLS GRID. This data may not be complete. We recommend contacting the local school district to confirm school assignments for this home.
Get a cash offer in 3 minutes
Find out how much your home could sell for in as little as 3 minutes with a no-obligation cash offer.
Estimated market value
$451,300
Get a cash offer in 3 minutes
Find out how much your home could sell for in as little as 3 minutes with a no-obligation cash offer.
Estimated market value
$451,300
- Colorado
- Jefferson County
- Westminster
- 80003
- 5454 W 72nd Place
Nearby cities
Nearby zip codes
Other Westminster Topics
