Spectacular townhome featuring 4 bathrooms & 2 bedrooms. Beautifully appointed floorplan with 1,598 finished Square Feet. Enjoy the vaulted living room with its cozy gas log fireplace. The open kitchen is central to the main level with easy flow to the living, dining & patio area. The upper level features the vaulted Primary bedroom with an en-suite 3/4 bath and delightful walk-in closest plus a secondary bedroom with its own full bath. The finished basement is an incredible asset to this home with its full bath & egress window. Other features include a radon mitigation system, newer 97% efficient furnace, 2 ton 2 stage central air & humidifier. Also a newer hot water heater & kitchen refrigerator. All appliances are included. Excellent location close to shopping, dining, schools, E-470, parks, trails & public transportation. Enjoy low maintenance living at its best!
Sold for $405,000
$405,000
5454 W Canyon Trail #B, Littleton, CO 80128
2beds
1,721sqft
Townhouse
Built in 1997
1,437 Square Feet Lot
$397,900 Zestimate®
$235/sqft
$2,780 Estimated rent
Home value
$397,900
$374,000 - $426,000
$2,780/mo
Zestimate® history
Owner options
List your home for rent
$2,780/mo
Rent Zestimate®
Find your next renter with Zillow Rental Manager. Plus, with online applications, you can quickly screen prospective tenants – for free.
$2,780/mo
Rent Zestimate®
Refinance and save
$2,814/mo
Est. payment
Refinancing to a lower rate could help reduce your monthly payments and save thousands over the life of the loan.
$2,814/mo
Est. payment
Explore your selling options
Work with a Zillow partner agent
Leverage their expertise and Zillow's premium Showcase listings to get your home seen by more buyers.
Get startedList with your own agent
Get your home in front of millions of buyers by listing it on Zillow.
Learn how to do itSell it yourself
Take full control of how buyers see your home on Zillow by listing For Sale by Owner (FSBO).
List your homeWhat's special
Cozy gas log fireplaceFinished basementOpen kitchenSecondary bedroomWalk-in closestVaulted primary bedroom
Zillow last checked:
Listing updated:
Listed by:
Roberta Steckler 303-507-6438 robertasteckler@msn.com,
RE/MAX Professionals
Bought with:
Bert Gillette, 100078302
Milehimodern
Source: REcolorado as distributed by MLS GRID,MLS#: 8109497
Facts & features
Interior
Bedrooms & bathrooms
- Bedrooms: 2
- Bathrooms: 4
- Full bathrooms: 2
- 3/4 bathrooms: 1
- 1/2 bathrooms: 1
- Main level bathrooms: 1
Bedroom
- Description: Features A Full Bath & Good Sized Closet
- Level: Upper
- Area: 110 Square Feet
- Dimensions: 10 x 11
Bathroom
- Level: Main
Bathroom
- Level: Upper
Bathroom
- Level: Basement
Other
- Description: Features 3/4 Bath & Walk-In Closet, Vaulted
- Level: Upper
- Area: 132 Square Feet
- Dimensions: 12 x 11
Other
- Level: Upper
Bonus room
- Description: Completely Finished Except For Carpet
- Level: Basement
Dining room
- Description: Could Also Be A Family Room
- Level: Main
- Area: 144 Square Feet
- Dimensions: 12 x 12
Kitchen
- Description: Open To The Living & Dining Rooms, Delightful
- Level: Main
- Area: 121 Square Feet
- Dimensions: 11 x 11
Living room
- Description: Custom Shutters, Gas Log Fireplace, Vaulted
- Level: Main
- Area: 196 Square Feet
- Dimensions: 14 x 14
Heating
- Forced Air, Natural Gas
Cooling
- Central Air
Appliances
- Included: Dishwasher, Disposal, Dryer, Gas Water Heater, Humidifier, Oven, Range, Range Hood, Refrigerator, Self Cleaning Oven, Washer
- Laundry: In Unit
Features
- Built-in Features, Ceiling Fan(s), High Ceilings, Laminate Counters, Primary Suite, Radon Mitigation System, Smoke Free, Solid Surface Counters, Walk-In Closet(s)
- Flooring: Carpet, Laminate, Linoleum, Wood
- Windows: Double Pane Windows, Window Coverings
- Basement: Bath/Stubbed,Finished,Full
- Number of fireplaces: 1
- Fireplace features: Gas Log, Living Room
- Common walls with other units/homes: 2+ Common Walls
Interior area
- Total structure area: 1,721
- Total interior livable area: 1,721 sqft
- Finished area above ground: 1,108
- Finished area below ground: 490
Property
Parking
- Total spaces: 2
- Parking features: Concrete, Exterior Access Door
- Garage spaces: 2
Features
- Levels: Two
- Stories: 2
- Entry location: Exterior Access
- Patio & porch: Front Porch, Patio
- Exterior features: Rain Gutters
Lot
- Size: 1,437 Square Feet
- Features: Landscaped
Details
- Parcel number: 163995
- Zoning: P-D
- Special conditions: Standard
Construction
Type & style
- Home type: Townhouse
- Architectural style: Contemporary
- Property subtype: Townhouse
- Attached to another structure: Yes
Materials
- Stone, Wood Siding
- Foundation: Concrete Perimeter
- Roof: Composition
Condition
- Updated/Remodeled
- Year built: 1997
Utilities & green energy
- Sewer: Public Sewer
- Water: Public
- Utilities for property: Electricity Connected, Internet Access (Wired), Natural Gas Connected
Community & HOA
Community
- Security: Carbon Monoxide Detector(s), Smoke Detector(s)
- Subdivision: Millbrook
HOA
- Has HOA: Yes
- Amenities included: Clubhouse, Pool
- Services included: Insurance, Maintenance Grounds, Maintenance Structure, Sewer, Snow Removal, Trash, Water
- HOA fee: $431 monthly
- HOA name: M & M Property Management
- HOA phone: 866-611-5864
Location
- Region: Littleton
Financial & listing details
- Price per square foot: $235/sqft
- Tax assessed value: $430,513
- Annual tax amount: $2,647
- Date on market: 9/5/2025
- Listing terms: Cash,Conventional,FHA,VA Loan
- Exclusions: Staging Items
- Ownership: Agent Owner
- Electric utility on property: Yes
- Road surface type: Paved
Price history
| Date | Event | Price |
|---|---|---|
| 11/17/2025 | Sold | $405,000-4.7%$235/sqft |
Source:  REcolorado as distributed by MLS GRID #8109497 Report a problem REcolorado as distributed by MLS GRID #8109497 Report a problem | ||
| 11/7/2025 | Pending sale | $425,000$247/sqft |
Source: REcolorado as distributed by MLS GRID #8109497 Report a problem | ||
| 9/5/2025 | Listed for sale | $425,000+142.9%$247/sqft |
Source: REcolorado as distributed by MLS GRID #8109497 Report a problem | ||
| 8/26/2002 | Sold | $175,000+48.9%$102/sqft |
Source: Public Record Report a problem | ||
| 8/16/1996 | Sold | $117,500$68/sqft |
Source: Public Record Report a problem | ||
Public tax history
| Year | Property taxes | Tax assessment |
|---|---|---|
| 2025 | $2,647 -0.2% | $26,907 +2.3% |
| 2024 | $2,653 +13% | $26,291 |
| 2023 | $2,348 -1.5% | $26,291 +15.1% |
| 2022 | $2,383 +4.1% | $22,835 -2.8% |
| 2021 | $2,289 | $23,492 +3.8% |
| 2020 | $2,289 +1.2% | $22,642 |
| 2019 | $2,261 +13.6% | $22,642 +17% |
| 2018 | $1,990 | $19,348 |
| 2017 | $1,990 +27.3% | $19,348 +20.3% |
| 2016 | $1,564 | $16,079 |
| 2015 | $1,564 +14.2% | $16,079 +20% |
| 2014 | $1,370 +0.1% | $13,397 |
| 2013 | $1,368 +2% | $13,397 -0.9% |
| 2012 | $1,342 -5.7% | $13,524 |
| 2011 | $1,424 -0.1% | $13,524 -6.3% |
| 2010 | $1,424 -1.2% | $14,440 |
| 2009 | $1,442 +0.3% | $14,440 -1% |
| 2008 | $1,437 +3.1% | $14,580 |
| 2007 | $1,394 +0.1% | $14,580 +4.4% |
| 2006 | $1,393 -0.5% | $13,960 +1.5% |
| 2005 | $1,400 +9.1% | $13,750 |
| 2004 | $1,282 -1.9% | $13,750 |
| 2003 | $1,307 +1.8% | $13,750 -1.2% |
| 2002 | $1,284 +3% | $13,910 +12.9% |
| 2001 | $1,247 +4.4% | $12,320 |
| 2000 | $1,195 | $12,320 |
Find assessor info on the county website
Neighborhood: 80128
Nearby homes
- $363,3002 bd2 ba1.1k sqft5424 W Canyon Trl APT D, Littleton, CO 80128Off Market
- $370,7002 bd2 ba1.6k sqft5424 W Canyon Trl APT B, Littleton, CO 80128Off Market
- $412,1004 bd2 ba1.7k sqft5424 W Canyon Trl APT A, Littleton, CO 80128Off Market

- $360,0002 bd1 ba1.1k sqft5424 W Canyon Trl APT C, Littleton, CO 80128Off Market
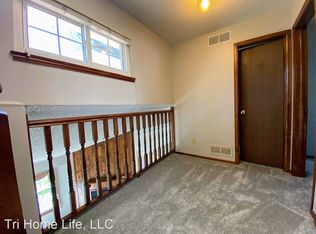
- $425,0002 bd2 ba1.6k sqft5404 W Canyon Trl APT C, Littleton, CO 80128Sold
- $393,8002 bd2 ba1k sqft5404 W Canyon Trl APT D, Littleton, CO 80128Off Market
- $383,1002 bd2 ba1.4k sqft5404 W Canyon Trl APT A, Littleton, CO 80128Off Market
- $406,0001 bd2 ba1.1k sqft5444 W Canyon Trl APT C, Littleton, CO 80128Sold
Nearby schools
GreatSchools rating
- 5/10Columbine Hills Elementary SchoolGrades: PK-5Distance: 0.3 mi
- 6/10Ken Caryl Middle SchoolGrades: 6-8Distance: 0.8 mi
- 8/10Columbine High SchoolGrades: 9-12Distance: 2.2 mi
Schools provided by the listing agent
- Elementary: Columbine Hills
- Middle: Ken Caryl
- High: Columbine
- District: Jefferson County R-1
Source: REcolorado as distributed by MLS GRID. This data may not be complete. We recommend contacting the local school district to confirm school assignments for this home.
Get a cash offer in 3 minutes
Find out how much your home could sell for in as little as 3 minutes with a no-obligation cash offer.
Estimated market value
$397,900
Get a cash offer in 3 minutes
Find out how much your home could sell for in as little as 3 minutes with a no-obligation cash offer.
Estimated market value
$397,900
- Colorado
- Jefferson County
- Littleton
- 80128
- 5454 W Canyon Trail Unit B
Nearby cities
Nearby neighborhoods
Nearby zip codes
Other Littleton Topics
