Stunning Mediterranean-style home in the sought-after Woods neighborhood of North Brownsville! Situated on a corner lot, this elegant residence offers quick access to SH 550/511, shopping, and Valley Regional Medical Center—a perfect mix of style and convenience. Cantera stone columns highlight the spacious covered front and back patios, perfect for outdoor living. A permitted side gate provides parking for a boat, trailer, or recreational vehicle. Inside, enjoy vaulted ceilings with crown molding, tile floors in main areas, and laminate wood in bedrooms. Features include cantera tile accents, hand-painted arched entry, custom cabinetry, granite countertops throughout, recessed lighting, elegant arches, wet bar, custom window trim, and blinds. The primary suite offers his-and-hers closets, double vanity, garden tub, and separate shower. A bonus room adds flexibility for a home office or extra bedroom. The garage features beadboard walls and polymer-sealed floors.
Sold
Price Unknown
5454 Whisperwind Way, Brownsville, TX 78526
4beds
2,351sqft
Single Family Residence
Built in 2006
10,018 Square Feet Lot
$349,100 Zestimate®
$--/sqft
$2,553 Estimated rent
Home value
$349,100
$332,000 - $367,000
$2,553/mo
Zestimate® history
Owner options
List your home for rent
$2,553/mo
Rent Zestimate®
Find your next renter with Zillow Rental Manager. Plus, with online applications, you can quickly screen prospective tenants – for free.
$2,553/mo
Rent Zestimate®
Refinance and save
Refinancing to a lower rate could help reduce your monthly payments and save thousands over the life of the loan.
Explore your selling options
Work with a Zillow partner agent
Leverage their expertise and Zillow's premium Showcase listings to get your home seen by more buyers.
Get startedList with your own agent
Get your home in front of millions of buyers by listing it on Zillow.
Learn how to do itSell it yourself
Take full control of how buyers see your home on Zillow by listing For Sale by Owner (FSBO).
List your homeWhat's special
Zillow last checked:
Listing updated:
Listed by:
Craig Grove 956-832-4458,
GRT Realty
Bought with:
Catalina Presas, TREC # 0546920
RCR Real Connect Realty
Source: RGVMLS,MLS#: 29767285
Facts & features
Interior
Bedrooms & bathrooms
- Bedrooms: 4
- Bathrooms: 3
- Full bathrooms: 3
Primary bedroom
- Features: Split Bedrooms, Walk-In Closet(s)
Primary bathroom
- Features: Double Vanity, Soaking Tub, Private Commode, Separate Shower
Heating
- Central, Electric
Appliances
- Included: Disposal, Electric Water Heater, Water Heater
Features
- Ceiling Fan(s), Bar
- Flooring: Tile
- Windows: Double Pane Windows
Interior area
- Total structure area: 2,351
- Total interior livable area: 2,351 sqft
Property
Parking
- Total spaces: 2
- Parking features: Garage, Attached, Garage Faces Side
- Attached garage spaces: 2
Features
- Levels: One
- Patio & porch: Covered, Patio
- Pool features: None
- Has spa: Yes
- Spa features: Bath
Lot
- Size: 10,018 Square Feet
- Features: Corner Lot, Curb & Gutter
Details
- Parcel number: 7922150050054000
Construction
Type & style
- Home type: SingleFamily
- Property subtype: Single Family Residence
Materials
- Stone, Stucco
- Foundation: Slab
- Roof: Composition
Condition
- Year built: 2006
Utilities & green energy
- Sewer: Public Sewer
- Water: Public
Green energy
- Energy efficient items: Thermostat
Community & HOA
Community
- Security: Smoke Detector(s)
- Subdivision: The Woods
HOA
- Has HOA: No
Location
- Region: Brownsville
Financial & listing details
- Tax assessed value: $307,192
- Annual tax amount: $5,283
- Date on market: 7/14/2026
- Listing terms: Cash,Conventional,FHA,VA Loan
- Road surface type: Paved
Price history
| Date | Event | Price |
|---|---|---|
| 9/26/2025 | Sold | -- |
Source:  RGVMLS #29767285 Report a problem RGVMLS #29767285 Report a problem | ||
| 9/6/2025 | Pending sale | $399,900$170/sqft |
Source: RGVMLS #29767285 Report a problem | ||
| 9/1/2025 | Listing removed | $399,900$170/sqft |
Source: RGVMLS #29767285 Report a problem | ||
| 8/3/2025 | Listed for sale | $399,900$170/sqft |
Source: RGVMLS #29767285 Report a problem | ||
| 12/11/2017 | Sold | -- |
Source: Public Record Report a problem | ||
Public tax history
| Year | Property taxes | Tax assessment |
|---|---|---|
| 2025 | $5,283 -0.9% | $307,192 +5.2% |
| 2024 | $5,331 -15.3% | $292,013 +0.4% |
| 2023 | $6,295 +4.4% | $290,887 +20.5% |
| 2022 | $6,029 | $241,333 |
| 2021 | -- | $241,333 -0.9% |
| 2020 | -- | $243,517 +13.7% |
| 2019 | $5,542 -0.7% | $214,148 +22.1% |
| 2018 | $5,581 +30.8% | $175,453 -0.8% |
| 2017 | $4,268 +3% | $176,896 +2.4% |
| 2016 | $4,145 -4.5% | $172,724 -0.8% |
| 2015 | $4,340 | $174,108 -0.8% |
| 2014 | $4,340 | $175,491 -19.4% |
| 2013 | -- | $217,624 +14.3% |
| 2012 | -- | $190,455 |
| 2011 | -- | $190,455 -2.7% |
| 2010 | -- | $195,658 -1.6% |
| 2009 | -- | $198,756 +0.4% |
| 2008 | -- | $197,969 -0.8% |
| 2007 | -- | $199,498 |
Find assessor info on the county website
Neighborhood: 78526
Nearby homes
- $420,8004 bd4 ba2.3k sqft5433 Lovers Ln, Brownsville, TX 78526Off Market
- $471,300-- bd-- ba3.3k sqft5452 Lovers Ln, Brownsville, TX 78526Off Market
- $397,5003 bd3 ba2.2k sqft5472 Lovers Ln, Brownsville, TX 78526Off Market
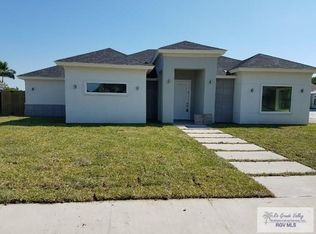
- $404,3004 bd4 ba2.8k sqft5423 Lovers Ln, Brownsville, TX 78526Off Market
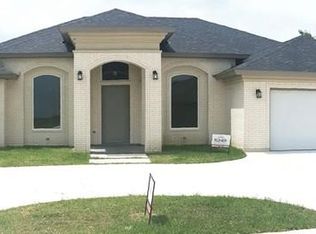
- $476,100-- bd-- ba2.6k sqft5442 Lovers Ln, Brownsville, TX 78526Off Market
- $402,400-- bd-- ba2.9k sqft5413 Lovers Ln, Brownsville, TX 78526Off Market
- $--4 bd4 ba3.2k sqft5453 Lovers Ln, Brownsville, TX 78526Sold
- $375,6004 bd4 ba2.4k sqft5482 Lovers Ln, Brownsville, TX 78526Off Market
Nearby schools
GreatSchools rating
- 8/10Olmito Elementary SchoolGrades: PK-5Distance: 2.1 mi
- 6/10Resaca Middle SchoolGrades: 6-8Distance: 2.5 mi
- 6/10Los Fresnos High SchoolGrades: 9-12Distance: 6.8 mi
Schools provided by the listing agent
- Elementary: Olmito
- Middle: Resaca
- High: Los Fresnos
- District: Los Fresnos C.I.S.D.
Source: RGVMLS. This data may not be complete. We recommend contacting the local school district to confirm school assignments for this home.
- Texas
- Cameron County
- Brownsville
- 78526
- 5454 Whisperwind Way
Nearby cities
Nearby neighborhoods
Nearby zip codes
Other Brownsville Topics
