Skip main navigation
Active under contract
  • Price cut: $10K (8/5)
    $349,900

    5454 Wylstream, Norcross, GA 30093

    3beds
    2,014sqft
    : 
    $2,201/mo
    Get pre-qualified
    Single Family Residence
    Built in 1986
    0.41 Acres Lot
    $345,100 Zestimate®
    $174/sqft
    $-- HOA

    What's special

    Cozy fireplaceAbundant natural lightPella windows throughoutDesirable stepless entryOpen inviting atmosphereEat-in dining areaEnergy efficiency
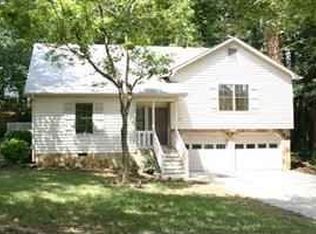
    ASSUMABLE LOAN - INTEREST RATE UNDER 2.75%. Welcome home to this beautifully maintained Ranch. Featuring a desirable stepless entry, abundant natural light, and a functional split-bedroom floor plan, this home is nestled on a spacious corner lot in an established neighborhood with no HOA or Rental Restrictions. Major updates have already been completed, including a Roof Replacement in 2019, two new HVAC systems (air conditioners and furnaces), fresh interior paint, and carpet in the secondary bedrooms. Pella windows throughout provide energy efficiency and timeless quality, while giving the home an abundance of natural light. The spacious kitchen offers an eat-in dining area with plenty of room to personalize, and a dedicated laundry room adds everyday convenience. The soaring ceilings in the great room create an open, inviting atmosphere centered around a cozy fireplace. The private owner's suite is thoughtfully situated on its own wing of the home and features a luxurious steam shower. On the opposite side, you'll find two generously sized bedrooms with new carpeting, providing privacy for family or guests. No HOA or Rental Restrictions. Perfect for First Time Home Buyer or Investor for Airbnb/Short Term Rentals. 100% Financing Available. $0 Buyer Closing Cost Option Available with Preferred Lender.
    37 days
    |
    3,176
    |
    296
    |

    Zillow last checked:

    Listing updated:

    Listed by:

    Imran Ahmad 404-454-2768,

    Keller Williams Realty North Atlanta

    Source: GAMLS,MLS#: 10806462MLS Logo

      Facts & features

      Interior

      Bedrooms & bathrooms
      • Bedrooms: 3
      • Bathrooms: 2
      • Full bathrooms: 2
      • Main level bathrooms: 2
      • Main level bedrooms: 3
      Rooms
      • Room types: Bonus Room, Family Room, Laundry, Office, Other
      Kitchen
      • Features: Country Kitchen, Pantry
      Heating
      • Central, Zoned
      Cooling
      • Ceiling Fan(s), Central Air, Zoned
      Appliances
      • Included: Dishwasher, Dryer, Gas Water Heater, Refrigerator, Washer
      • Laundry: In Hall
      Features
      • Master On Main Level
      • Flooring: Carpet, Hardwood, Tile
      • Basement: None
      • Attic: Pull Down Stairs
      • Number of fireplaces: 1
      • Fireplace features: Factory Built, Family Room
      • Common walls with other units/homes: No Common Walls
      Interior area
      • Total structure area: 2,014
      • Total interior livable area: 2,014 sqft
      • Finished area above ground: 2,014
      • Finished area below ground: 0

      Property

      Parking
      • Total spaces: 2
      • Parking features: Garage, Garage Door Opener
      • Has garage: Yes
      Features
      • Levels: One
      • Stories: 1
      • Body of water: None
      Lot
      • Size: 0.41 Acres
      • Features: Corner Lot, Level
      Details
      • Parcel number: R6162 056

      Construction

      Type & style
      • Home type: SingleFamily
      • Architectural style: Colonial,Contemporary
      • Property subtype: Single Family Residence
      Materials
      • Wood Siding
      • Foundation: Slab
      • Roof: Composition
      Condition
      • Resale
      • New construction: No
      • Year built: 1986

      Utilities & green energy

      • Electric: 220 Volts
      • Sewer: Public Sewer
      • Water: Public
      • Utilities for property: Cable Available, Electricity Available, High Speed Internet, Natural Gas Available, Phone Available, Sewer Available, Underground Utilities, Water Available

      Community & HOA

      Community
      • Features: None
      • Subdivision: Wyloway
      HOA
      • Has HOA: No
      • Services included: None
      Location
      • Region: Norcross

      Financial & listing details

      • Price per square foot: $174/sqft
      • Tax assessed value: $351,500
      • Annual tax amount: $5,338
      • Date on market: 7/16/2026
      • Cumulative days on market: 37 days
      • Listing agreement: Exclusive Right To Sell
      • Electric utility on property: Yes

        Estimated market value

        $345,100

        $328,000 - $362,000

        $2,241/mo

        Price history

        DateEventPrice
        8/16/2026Pending sale$349,900$174/sqft
        Source: FMLS GA #7805722 Report a problem
        8/5/2026Price change$349,900-2.8%$174/sqft
        Source: GAMLS #10806462 Report a problem
        7/16/2026Listed for sale$359,900+60%$179/sqft
        Source: FMLS GA #7805722 Report a problem
        12/18/2019Sold$225,000$112/sqft
        Source: FMLS GA #6642593 Report a problem
        11/13/2019Pending sale$225,000$112/sqft
        Source: Keller Williams Rlty, First Atlanta #6642593 Report a problem
        11/7/2019Listed for sale$225,000+27.8%$112/sqft
        Source: Keller Williams Rlty, First Atlanta #6642593 Report a problem
        12/3/2003Sold$176,000+48.5%$87/sqft
        Source: Public Record Report a problem
        12/26/1996Sold$118,500$59/sqft
        Source: Public Record Report a problem

        Public tax history

        YearProperty taxesTax assessment
        2025$5,338 +4.5%$140,600 +6.1%
        2024$5,110 +2.6%$132,520 +2.8%
        2023$4,980 +15.3%$128,960 +16%
        2022$4,319 +32%$111,200 +37.8%
        2021$3,273 -0.5%$80,680
        2020$3,290 +22.3%$80,680 +20.5%
        2019$2,691 $66,960
        2018$2,691 +32.2%$66,960 +40.2%
        2016$2,035 +12%$47,760 +16.3%
        2015$1,816 $41,080
        2014$1,816 +17.9%$41,080 +24%
        2013$1,540 $33,120
        2012-- $33,120
        2011-- $33,120 -37.8%
        2010-- $53,240
        2009-- $53,240 -10%
        2007-- $59,160
        2006-- $59,160
        2005-- $59,160 +4.1%
        2004$736 $56,840
        2003-- $56,840
        2002$1,324 +16.8%$56,840 +28.2%
        2001$1,133 $44,320
        Find assessor info on the county website

        Monthly payment

        Est. payment

        Payment breakdown

        Explore the cost of this home by adjusting the details. Changes won't be saved.
        All calculations are estimates and provided by Zillow, Inc. for informational purposes only. Actual amounts may vary.
        HOA fees may include property taxes on listings classified as Co-Ops. Contact the listing agent and/or owner for fee details.
        See how much you could borrow to make a competitive offer.

        Climate risks

        Neighborhood: 30093

        Getting around

        1 / 100
        Car-Dependent
        20 / 100
        Somewhat Bikeable

        Nearby schools

        GreatSchools rating
        Schools provided by the listing agent
        • Elementary: Lilburn
        • Middle: Lilburn
        • High: Meadowcreek

        Source: GAMLS. This data may not be complete. We recommend contacting the local school district to confirm school assignments for this home.

        A local agent can set up tours, give advice and negotiate with sellers.

        Browse local experts

        Similar homes