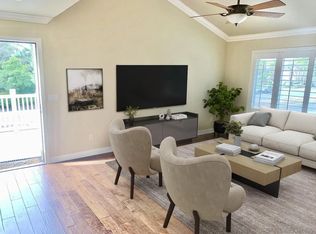
Welcome to this bright, beautifully updated, and move-in ready townhome in the heart of La Mesa! Offering the feel of a single family home, this inviting residence features an open concept floor plan and one of the largest private backyards in the community, perfect for entertaining, relaxing, pets, or enjoying San Diego's year round sunshine. The updated kitchen opens seamlessly to the spacious living and dining areas. Upstairs, you'll find generously sized bedrooms, including a light-filled primary suite with vaulted ceilings, an ensuite bathroom, and a spacious closet. A full hall bath serves the secondary bedroom, and a convenient powder room is located on the main level. Additional highlights include abundant storage, an attached garage with direct access, an assigned parking space just steps from the front door, and one of the lowest HOA dues in La Mesa, providing exceptional value and affordability. Ideally located in a highly sought-after La Mesa neighborhood, you'll enjoy walking distance to nearby parks, shopping, restaurants, and Lake Murray, with easy access to major freeways for a convenient commute. Don't miss this exceptional opportunity to own a turnkey home that perfectly blends comfort, style, value, and location.
Pending
$669,900
5455 Baltimore Dr Unit 8, La Mesa, CA 91942
2beds
1,224sqft
:
Get pre-qualified$4,719/mo
Condominium
Built in 1978
-- sqft lot
$672,700 Zestimate®
$547/sqft
$300/mo HOA
What's special
Ensuite bathroomFull hall bathInviting residenceOpen concept floor planAbundant storageGenerously sized bedroomsUpdated kitchen
- 10 days |
- 267 |
- 19 |
Likely to sell faster than
Zillow last checked:
Listing updated:
Listed by:
Chad Dannecker DRE #01459513 619-658-3603,
Compass,
Jennifer K Lange DRE #02191190 619-954-2743,
Compass
Source: SDMLS,MLS#: 260018570 Originating MLS: SDMLS
Originating MLS: SDMLSFacts & features
Interior
Bedrooms & bathrooms
- Bedrooms: 2
- Bathrooms: 3
- Full bathrooms: 2
- 1/2 bathrooms: 1
Heating
- Forced Air Unit
Cooling
- Central Forced Air, Electric
Appliances
- Included: Dishwasher, Disposal, Dryer, Garage Door Opener, Microwave, Range/Oven, Refrigerator, Washer, Free Standing Range, Range/Stove Hood, Gas Range, Electric Cooking, Gas Water Heater, Water Heater Unit
- Laundry: Electric, Washer Hookup
Features
- Balcony, Ceiling Fan, Open Floor Plan, Recessed Lighting, Remodeled Kitchen, Shower, Shower in Tub, Stone Counters, Storage Space, Unfurnished
- Flooring: Laminate, Tile
- Common walls with other units/homes: No Unit Above or Below,No Unit Above,No Unit Below,End Unit,1 common wall
Interior area
- Total structure area: 1,224
- Total interior livable area: 1,224 sqft
Video & virtual tour
Property
Parking
- Total spaces: 2
- Parking features: Attached, Direct Garage Access, Garage, Garage - Front Entry, Garage - Single Door, Garage Door Opener
- Garage spaces: 1
Features
- Levels: 2 Story
- Stories: 2
- Patio & porch: Slab, Concrete, Patio, Patio Open
- Pool features: N/K
- Fencing: Full,Good Condition,Privacy,Wood
- Has view: Yes
- View description: Neighborhood
Details
- Parcel number: 4642728108
- Zoning: R-1:SINGLE
- Zoning description: R-1:SINGLE
Construction
Type & style
- Home type: Condo
- Architectural style: Traditional
- Property subtype: Condominium
Materials
- Wood/Stucco
- Roof: Composition,Common Roof,Shingle
Condition
- Turnkey,Updated/Remodeled
- Year built: 1978
Utilities & green energy
- Sewer: Sewer Connected, Public Sewer
- Water: Meter on Property, Public
- Utilities for property: Cable Available, Electricity Connected, Natural Gas Connected, Underground Utilities, Sewer Connected, Water Connected
Community & HOA
Community
- Features: Pet Restrictions
- Security: Smoke Detector, Carbon Monoxide Detectors
- Subdivision: LA MESA
HOA
- Amenities included: Hot Water, Pet Rules, Pets Permitted
- Services included: Common Area Maintenance, Exterior (Landscaping), Exterior Bldg Maintenance, Limited Insurance, Roof Maintenance, Sewer, Termite, Trash Pickup, Water
- HOA fee: $300 monthly
- HOA name: Hillside Village HOA
Location
- Region: La Mesa
Financial & listing details
- Price per square foot: $547/sqft
- Tax assessed value: $668,099
- Annual tax amount: $8,023
- Date on market: 7/30/2026
- Listing terms: Cash,Conventional
- Electric utility on property: Yes
Estimated market value
$672,700
$639,000 - $706,000
$3,469/mo
Price history
| Date | Event | Price |
|---|---|---|
| 8/7/2026 | Pending sale | $669,900$547/sqft |
Source:  SDMLS #260018570 Report a problem SDMLS #260018570 Report a problem | ||
| 7/30/2026 | Listed for sale | $669,900+2.3%$547/sqft |
Source: SDMLS #260018570 Report a problem | ||
| 10/25/2023 | Sold | $655,000+4%$535/sqft |
Source: SDMLS #230018528 Report a problem | ||
| 9/27/2023 | Pending sale | $630,000$515/sqft |
Source: SDMLS #230018528 Report a problem | ||
| 9/21/2023 | Listed for sale | $630,000+16.5%$515/sqft |
Source: SDMLS #230018528 Report a problem | ||
| 9/30/2021 | Sold | $541,000-0.7%$442/sqft |
Source: SDMLS #210023307 Report a problem | ||
| 8/20/2021 | Pending sale | $545,000$445/sqft |
Source: SDMLS #210023307 Report a problem | ||
| 8/19/2021 | Price change | $545,000+3.8%$445/sqft |
Source: SDMLS #210023307 Report a problem | ||
| 8/16/2021 | Listed for sale | $525,000$429/sqft |
Source: SDMLS #210023307 Report a problem | ||
Public tax history
| Year | Property taxes | Tax assessment |
|---|---|---|
| 2025 | $8,023 +2.6% | $668,099 +2% |
| 2024 | $7,816 +19.7% | $655,000 +18.7% |
| 2023 | $6,531 +1.2% | $551,819 +2% |
| 2022 | $6,455 +231.5% | $541,000 +223.5% |
| 2021 | $1,947 +3.2% | $167,248 +1% |
| 2020 | $1,886 +3.2% | $165,534 +2% |
| 2019 | $1,828 +0.4% | $162,289 +2% |
| 2018 | $1,821 +1.5% | $159,108 +2% |
| 2017 | $1,795 +3.5% | $155,989 +2% |
| 2016 | $1,735 +0.8% | $152,931 +1.5% |
| 2015 | $1,722 +2.1% | $150,635 +2% |
| 2014 | $1,686 | $147,686 +0.5% |
| 2013 | -- | $147,019 +2% |
| 2012 | -- | $144,137 +2% |
| 2011 | -- | $141,312 +0.8% |
| 2010 | -- | $140,257 -0.2% |
| 2009 | -- | $140,591 +2% |
| 2008 | -- | $137,836 +2% |
| 2007 | -- | $135,134 +2% |
| 2006 | -- | $132,486 +2% |
| 2005 | -- | $129,890 +2% |
| 2004 | -- | $127,344 +1.9% |
| 2003 | -- | $125,011 +2% |
| 2002 | -- | $122,561 +2% |
| 2001 | -- | $120,159 |
Find assessor info on the county website
Monthly payment
Est. payment
Payment breakdown
Explore the cost of this home by adjusting the details. Changes won't be saved.Climate risks
Neighborhood: 91942
Nearby schools
GreatSchools rating
- 6/10Maryland Avenue Elementary SchoolGrades: K-5Distance: 0.5 mi
- 4/10Parkway Sports and Health Science AcademyGrades: 6-8Distance: 1.8 mi
- 7/10Grossmont High SchoolGrades: 9-12Distance: 2.6 mi
Schools provided by the listing agent
- District: La Mesa Spring Valley School Dis
Source: SDMLS. This data may not be complete. We recommend contacting the local school district to confirm school assignments for this home.
- $602,0002 bd2 ba1k sqft5455 Baltimore Dr UNIT 5, La Mesa, CA 91942Sold
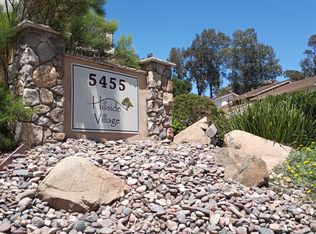
- $520,0002 bd2 ba1k sqft5455 Baltimore Dr UNIT 21, La Mesa, CA 91942Sold

- $710,2002 bd3 ba1.2k sqft5455 Baltimore Dr #55, La Mesa, CA 91942Off Market
- $496,6002 bd2 ba1k sqft5455 Baltimore Dr UNIT 3, La Mesa, CA 91942Off Market

- $550,0002 bd2 ba1k sqft5455 Baltimore Dr UNIT 9, La Mesa, CA 91942Off Market
- $620,1002 bd3 ba1.2k sqft5455 Baltimore Dr UNIT 12, La Mesa, CA 91942Off Market
- $612,3002 bd3 ba1.2k sqft5455 Baltimore Dr UNIT 16, La Mesa, CA 91942Off Market
- $563,4002 bd2 ba1k sqft5455 Baltimore Dr UNIT 1, La Mesa, CA 91942Off Market
A local agent can set up tours, give advice and negotiate with sellers.
Similar homes
- $679,9003 bd2 ba1.4k sqftLake Glen Park, La Mesa, CA 91942For Sale
 MLS ID #260014507, Edward J Wehbe, The Oppenheim Group. SDMLS
 - $--3 bd2 ba1.4k sqft5404 Olive St #C, San Diego, CA 92105Auction
 Auction.com 2
 - $555,0002 bd2 ba997 sqftCasa del Park Ridge, San Diego, CA 92120For Sale
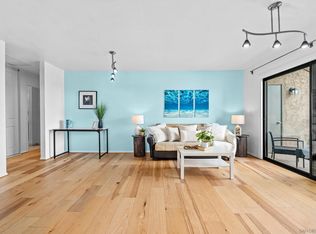 MLS ID #260018864, Kelly Douglas, San Terra Properties. SDMLS
 - $449,9002 bd2 ba967 sqftSaranac Villas, San Diego, CA 92115For Sale
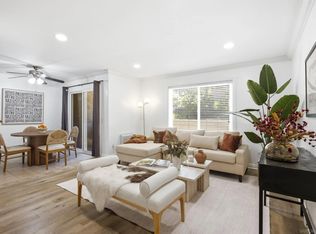 MLS ID #260019323, Izamar Diana Cazessus, eXp Realty of Southern CA. SDMLS
 - $649,0003 bd3 ba1.4k sqftMeadowbrook Village, San Diego, CA 92114For SaleMLS ID #260010730, Mercedes Mendiola Erdmann, Vertical Horizon Real Estate. SDMLS
- $545,0002 bd2 ba971 sqftCollwood Point, San Diego, CA 92115For SaleMLS ID #260017551, Gregory Kuchan, Compass. SDMLS
- $719,0002 bd2 ba1k sqftLa Paz, San Diego, CA 92122For SaleMLS ID #260018896, Greg Cummings, Compass. SDMLS
- $674,9993 bd2 ba1.3k sqft10730 Caminito Cascara, San Diego, CA 92108For SaleMLS ID #11634042, Jim Bottrell, eXp of Greater Los Angeles, Inc. My State MLS
- $523,0002 bd2 ba1k sqftHyde Park, San Diego, CA 92119For SaleMLS ID #260012403, Andrea Coleman, Real Broker. SDMLS
- $649,0002 bd2 ba1k sqftUptown Villa East, San Diego, CA 92104For SaleMLS ID #260018438, Madeline Foley, Costa Modern Properties. SDMLS
- $595,0002 bd2 ba1k sqftThe Plaza, San Diego, CA 92109For SaleMLS ID #260018651, Trish Yelenosky, Wedgewood Homes Realty. SDMLS
- $599,0002 bd2 ba1k sqftCity Scene, San Diego, CA 92111For SaleMLS ID #260013440, Corey Wyatt, Compass. SDMLS
- $655,0002 bd2 ba833 sqftDimension I HOA, San Diego, CA 92116For SaleMLS ID #260017872, Lamia Khorshid, eXp Realty of California, Inc. SDMLS
- $529,0002 bd1 ba866 sqftBay Terraces, San Diego, CA 92139For SaleMLS ID #260019167, Chris Carter, Realty Source, Inc.. SDMLS
- $479,0002 bd1 ba1k sqftFletcher Valley Villas, Santee, CA 92071For SaleMLS ID #260018973, Shannon M Grindley, Market Real Estate. SDMLS
- $565,0002 bd2 ba1k sqftRiver Colony, San Diego, CA 92108For SaleMLS ID #260014930, Josette N Alvarez, Compass. SDMLS
- $450,0002 bd2 ba973 sqftCasa Dorada, San Diego, CA 92119For SaleMLS ID #260016958, Rebecca L Roman Stevens, Redfin. SDMLS
- $629,9952 bd2 ba1.1k sqftSeven Oaks, San Diego, CA 92128For SaleMLS ID #260015483, Eric D Meehan, 1st Class Real Estate SD. SDMLS
- $750,0002 bd2 ba1.2k sqftLa Jolla Racquet Club, La Jolla, CA 92037For SaleMLS ID #260018558, Rachel K Gardner, Redfin Corporation. SDMLS
- $659,0003 bd3 ba1.5k sqftShadow Glen, San Diego, CA 92119For SaleMLS ID #260015454, Kathy J Jackson, Keller Williams San Diego Metro. SDMLS
Local buyer's agents are ready to help
