Skip main navigation
Sold for $675,000
  • $675,000

    5455 Championship Cup Ln, Spring Hill, FL 34609

    4beds
    3,008sqft
    Single Family Residence
    Built in 2004
    0.39 Acres Lot
    $674,700 Zestimate®
    $224/sqft
    $3,299 Estimated rent

    Home value

    $674,700

    $614,000 - $735,000

    $3,299/mo

    Zestimate® history
    Loading
    Loading...

    Owner options

    List your home for rent

    $3,299/mo

    Rent Zestimate®

    Find your next renter with Zillow Rental Manager. Plus, with online applications, you can quickly screen prospective tenants – for free.

    Learn more

    $3,299/mo

    Rent Zestimate®

    Refinance and save

    $4,646/mo

    Est. payment

    Refinancing to a lower rate could help reduce your monthly payments and save thousands over the life of the loan.

    See today's rates

    $4,646/mo

    Est. payment

    Explore your selling options

    Work with a Zillow partner agent

    Leverage their expertise and Zillow's premium Showcase listings to get your home seen by more buyers.

    Get started

    List with your own agent

    Get your home in front of millions of buyers by listing it on Zillow.

    Learn how to do it

    Sell it yourself

    Take full control of how buyers see your home on Zillow by listing For Sale by Owner (FSBO).

    List your home

    What's special

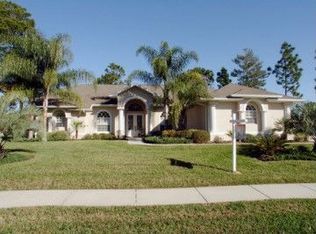
    Virtually Staged. "HOME IS WHERE THE HEART IS" This Beautifully updated 4BR/3BA/3-car pool home with office in the gated golf course community of Silverthorn. Offering approximately 3,008 sq ft, this home features 12-ft ceilings, crown molding, and wood flooring throughout main living areas and bedrooms, with tile in baths. Renovated kitchen (2025) includes quartz countertops, wood cabinetry, and Samsung stainless appliances: wall oven, microwave/convection oven, induction cooktop, dishwasher, refrigerator, undercounter wine fridge, and sink. All baths feature granite countertops. Owner’s suite offers 2 walk-in closets, double vanities, garden tub, and large walk-through shower. Updates include new roof (2024), 5-ton A/C (2022), family room fireplace (2025), and pool heater/pump (2025). Enjoy a screened, self-cleaning pool, pavered outdoor spaces, outdoor fireplace, and preserve/fairway views. Smart features include Wi-Fi garage access, Wi-Fi irrigation, 4 PoE wired access points, Z-Wave/Zigbee switches, Hubitat controller, and media/network room with whole-home speaker wiring. Silverthorn amenities include clubhouse, golf, fitness center, pool, tennis, pickleball, playground, and more. HOA includes Spectrum 500MB internet and cable. Close to Suncoast Parkway, shopping, and dining.

    Zillow last checked:

    Listing updated:

    Listed by:

    Mary Bella, PA 847-975-0653,

    HOMAN REALTY GROUP INC 352-600-8170

    Bought with:

    Doneen Hoffman, 3628058

    PREFERRED SHORE LLC

    Source: Stellar MLS,MLS#: W7885026MLS LogoOriginating MLS: Suncoast Tampa

    Facts & features

    Interior

    Bedrooms & bathrooms
    • Bedrooms: 4
    • Bathrooms: 3
    • Full bathrooms: 3
    Primary bedroom
    • Features: Walk-In Closet(s)
    • Level: First
    • Area: 371.91 Square Feet
    • Dimensions: 14.7x25.3
    Bedroom 2
    • Features: Ceiling Fan(s), Built-in Closet
    • Level: First
    • Area: 265.93 Square Feet
    • Dimensions: 20.3x13.1
    Bedroom 3
    • Features: Ceiling Fan(s), Built-in Closet
    • Level: First
    • Area: 215.76 Square Feet
    • Dimensions: 17.4x12.4
    Bedroom 4
    • Features: Ceiling Fan(s), Built-in Closet
    • Level: First
    • Area: 195 Square Feet
    • Dimensions: 15x13
    Primary bathroom
    • Features: Dual Sinks, Linen Closet
    • Level: First
    • Area: 207.01 Square Feet
    • Dimensions: 13.7x15.11
    Bathroom 2
    • Features: Shower No Tub, Built-in Closet
    • Level: First
    • Area: 66.67 Square Feet
    • Dimensions: 5.9x11.3
    Bathroom 3
    • Features: Tub With Shower, Built-in Closet
    • Level: First
    • Area: 60.95 Square Feet
    • Dimensions: 11.5x5.3
    Dining room
    • Level: First
    • Area: 178.02 Square Feet
    • Dimensions: 12.11x14.7
    Family room
    • Features: Ceiling Fan(s), No Closet
    • Level: First
    • Area: 306.53 Square Feet
    • Dimensions: 20.3x15.1
    Other
    • Features: Storage Closet
    • Level: First
    • Area: 622.75 Square Feet
    • Dimensions: 21.11x29.5
    Kitchen
    • Features: Pantry
    • Level: First
    • Area: 197.16 Square Feet
    • Dimensions: 15.9x12.4
    Laundry
    • Features: Single Vanity, Built-in Closet
    • Level: First
    • Area: 85.8 Square Feet
    • Dimensions: 6.6x13
    Living room
    • Level: First
    • Area: 240.9 Square Feet
    • Dimensions: 16.5x14.6
    Office
    • Features: Ceiling Fan(s), No Closet
    • Level: First
    • Area: 123.84 Square Feet
    • Dimensions: 9.6x12.9
    Heating
    • Central, Electric
    Cooling
    • Central Air
    Appliances
    • Included: Convection Oven, Cooktop, Dishwasher, Electric Water Heater, Microwave, Range Hood, Refrigerator, Wine Refrigerator
    • Laundry: Corridor Access, Electric Dryer Hookup, Washer Hookup
    Features
    • Ceiling Fan(s), Crown Molding, Eating Space In Kitchen, Kitchen/Family Room Combo, Open Floorplan, Primary Bedroom Main Floor, Solid Surface Counters, Solid Wood Cabinets, Split Bedroom, Stone Counters, Vaulted Ceiling(s)
    • Flooring: Tile, Hardwood
    • Doors: French Doors, Sliding Doors
    • Has fireplace: Yes
    • Fireplace features: Family Room, Outside
    Interior area
    • Total structure area: 4,207
    • Total interior livable area: 3,008 sqft

    Property

    Parking
    • Total spaces: 3
    • Parking features: Garage - Attached
    • Attached garage spaces: 3
    Features
    • Levels: One
    • Stories: 1
    • Patio & porch: Covered, Enclosed, Front Porch, Rear Porch, Screened
    • Exterior features: Irrigation System, Sprinkler Metered, Tennis Court(s)
    • Has private pool: Yes
    • Pool features: In Ground, Lighting
    • Has view: Yes
    • View description: Golf Course, Trees/Woods
    Lot
    • Size: 0.39 Acres
    Details
    • Parcel number: R02 223 18 3495 0000 0330
    • Zoning: PDP/PUD
    • Special conditions: None

    Construction

    Type & style
    • Home type: SingleFamily
    • Property subtype: Single Family Residence
    Materials
    • Block, Concrete, Stucco
    • Foundation: Block, Concrete Perimeter
    • Roof: Shingle
    Condition
    • New construction: No
    • Year built: 2004

    Utilities & green energy

    • Sewer: Public Sewer
    • Water: Public
    • Utilities for property: Cable Available, Electricity Available, Phone Available, Public, Sewer Available, Sprinkler Meter, Street Lights, Underground Utilities, Water Available

    Community & HOA

    Community
    • Pet fee: $0 monthly
    • Subdivision: SILVERTHORN PH 2B
    HOA
    • Has HOA: Yes
    • HOA fee: $210 monthly
    • HOA name: First Service Residential/Stephanie Curtis
    • HOA phone: 352-848-0020
    Location
    • Region: Spring Hill

    Financial & listing details

    • Price per square foot: $224/sqft
    • Tax assessed value: $552,485
    • Annual tax amount: $5,912
    • Date on market: 4/22/2026
    • Cumulative days on market: 61 days
    • Ownership: Fee Simple
    • Total actual rent: 0
    • Electric utility on property: Yes
    • Road surface type: Asphalt, Concrete, Paved

    Price history

    DateEventPrice
    6/30/2026Sold$675,000$224/sqft
    Source: Stellar MLS #W7885026 Report a problem
    5/24/2026Pending sale$675,000$224/sqft
    Source: HCMLS #2259030 Report a problem
    5/21/2026Listed for sale$675,000$224/sqft
    Source: HCMLS #2259030 Report a problem
    5/7/2026Pending sale$675,000$224/sqft
    Source: HCMLS #2259030 Report a problem
    4/22/2026Price change$675,000-1.5%$224/sqft
    Source: HCMLS #2259030 Report a problem
    2/23/2026Listed for sale$685,000+30%$228/sqft
    Source: HCMLS #2258099 Report a problem
    6/11/2021Sold$527,000+3.5%$175/sqft
    Source: HCMLS #2216468 Report a problem
    5/4/2021Pending sale$509,000$169/sqft
    Source: HCMLS #2216468 Report a problem
    4/29/2021Listed for sale$509,000+22.7%$169/sqft
    Source: HCMLS #2216468 Report a problem
    6/10/2017Sold$415,000-2.4%$138/sqft
    Source: Public Record Report a problem
    3/9/2017Price change$425,000-2.3%$141/sqft
    Source: Preferred Property Associates, #2181777 Report a problem
    2/25/2017Listed for sale$435,000+477.7%$145/sqft
    Source: Preferred Property Associates, #2181777 Report a problem
    3/13/2003Sold$75,300+12.4%$25/sqft
    Source: Public Record Report a problem
    6/2/1999Sold$67,000$22/sqft
    Source: Public Record Report a problem

    Public tax history

    YearProperty taxesTax assessment
    2025$5,912 -0.7%$414,665 +2.9%
    2024$5,954 +1.8%$402,979 +3%
    2023$5,847 +1.4%$391,242 +3%
    2022$5,766 +10.5%$379,847 +14.6%
    2021$5,220 +6.5%$331,570 +1.4%
    2020$4,899 $326,992 +2.3%
    2019-- $319,640 +1.9%
    2018$4,211 +6.7%$313,680 +18.1%
    2017$3,947 $265,621 +2.1%
    2016$3,947 +3.1%$260,158 +0.7%
    2015$3,830 +0.6%$258,350 +0.8%
    2014$3,807 +10.5%$256,300 +1.5%
    2013$3,446 +0.8%$252,512 -3.1%
    2012$3,419 -5.1%$260,713 -5.5%
    2011$3,601 $275,963 -6%
    2010-- $293,568 -10.6%
    2009$4,384 -19.1%$328,469 -15.7%
    2008$5,418 -12.1%$389,837 +3%
    2006$6,162 $378,471 +11.8%
    2005-- $338,539 +430.4%
    2004$1,203 +3.3%$63,833 +5%
    2003$1,164 -7.3%$60,793 -7%
    2002$1,255 +1.3%$65,353
    2001$1,239 -4.7%$65,353 -3.2%
    2000$1,301 $67,548
    Find assessor info on the county website

    Neighborhood: Silverthorn

    Nearby schools

    GreatSchools rating
    Schools provided by the listing agent
    • Elementary: Pine Grove Elementary School
    • Middle: West Hernando Middle School
    • High: Hernando High

    Source: Stellar MLS. This data may not be complete. We recommend contacting the local school district to confirm school assignments for this home.

    Get a cash offer in 3 minutes
    Find out how much your home could sell for in as little as 3 minutes with a no-obligation cash offer.
    Estimated market value
    $674,700
    Get a cash offer in 3 minutes
    Find out how much your home could sell for in as little as 3 minutes with a no-obligation cash offer.
    Estimated market value
    $674,700