Skip main navigation
Sold for $330,000
  • $330,000

    5455 Colony Dr E, Bethlehem, PA 18017

    3beds
    1,288sqft
    Single Family Residence
    Built in 1971
    0.34 Acres Lot
    $353,200 Zestimate®
    $256/sqft
    $2,296 Estimated rent

    Home value

    $353,200

    $318,000 - $392,000

    $2,296/mo

    Zestimate® history
    Loading
    Loading...

    Owner options

    List your home for rent

    $2,296/mo

    Rent Zestimate®

    Find your next renter with Zillow Rental Manager. Plus, with online applications, you can quickly screen prospective tenants – for free.

    Learn more

    $2,296/mo

    Rent Zestimate®

    Refinance and save

    $2,151/mo

    Est. payment

    Refinancing to a lower rate could help reduce your monthly payments and save thousands over the life of the loan.

    See today's rates

    $2,151/mo

    Est. payment

    Explore your selling options

    Work with a Zillow partner agent

    Leverage their expertise and Zillow's premium Showcase listings to get your home seen by more buyers.

    Get started

    List with your own agent

    Get your home in front of millions of buyers by listing it on Zillow.

    Learn how to do it

    Sell it yourself

    Take full control of how buyers see your home on Zillow by listing For Sale by Owner (FSBO).

    List your home

    What's special

    Dining roomFlat spacious yardElectric radiant heatPeaceful retreatCovered rear patio
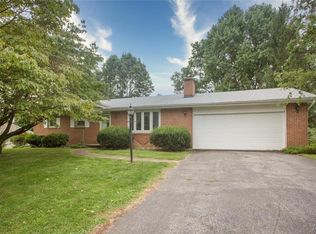
    Welcome to this charming 3-bedroom ranch home, brimming with potential and awaiting your personal updates to make it truly your own. With a cozy, inviting feel, this home features electric radiant heat to keep you warm and comfortable all year long. The spacious living room is the perfect spot to unwind, featuring a fireplace with a pellet stove insert—ideal for those chilly evenings. Enjoy family meals in the dining room, and take advantage of the flat, spacious yard, perfect for outdoor activities or gardening. The covered rear patio provides a peaceful retreat, perfect for enjoying your morning coffee or evening sunsets. Whether you're looking to add your own style or make it your dream home, this home offers the perfect canvas to bring your vision to life. Home being sold AS IS.

    Zillow last checked:

    Listing updated:

    Listed by:

    Robert J Miklas 610-837-4888,

    Miklas Realty

    Bought with:

    Kim Lucas-Mantz, RS214136 L

    IronValley RE of Lehigh Valley

    Source: GLVR,MLS#: 755406MLS LogoOriginating MLS: Lehigh Valley MLS

    Facts & features

    Interior

    Bedrooms & bathrooms
    • Bedrooms: 3
    • Bathrooms: 1
    • Full bathrooms: 1
    Heating
    • Electric, Pellet Stove, Radiant
    Cooling
    • Ceiling Fan(s), None, Wall Unit(s), Wall/Window Unit(s)
    Appliances
    • Included: Dryer, Electric Cooktop, Electric Dryer, Electric Oven, Electric Water Heater, Refrigerator, Washer
    • Laundry: Electric Dryer Hookup, Main Level
    Features
    • Dining Area, Separate/Formal Dining Room
    • Flooring: Carpet, Laminate, Resilient
    • Basement: None
    • Has fireplace: Yes
    • Fireplace features: Living Room
    Interior area
    • Total interior livable area: 1,288 sqft
    • Finished area above ground: 1,288
    • Finished area below ground: 0

    Property

    Parking
    • Total spaces: 2
    • Parking features: Attached, Garage
    • Attached garage spaces: 2
    Features
    • Levels: One
    • Stories: 1
    • Patio & porch: Covered, Porch
    • Exterior features: Porch
    Lot
    • Size: 0.34 Acres
    • Dimensions: 96 x 150
    • Features: Flat
    Details
    • Parcel number: L5SW3 7 9 0508
    • Zoning: SR-SUBURBAN RESIDENTIAL
    • Special conditions: None

    Construction

    Type & style
    • Home type: SingleFamily
    • Architectural style: Ranch
    • Property subtype: Single Family Residence
    Materials
    • Aluminum Siding, Brick
    • Foundation: Slab
    • Roof: Asphalt,Fiberglass
    Condition
    • Year built: 1971

    Utilities & green energy

    • Electric: 200+ Amp Service, Circuit Breakers
    • Sewer: Septic Tank
    • Water: Public

    Community & neighborhood

    Location
    • Region: Bethlehem
    • Subdivision: East Allen Manor

    Other

    Other facts
    • Listing terms: Cash,Conventional,FHA,USDA Loan,VA Loan
    • Ownership type: Fee Simple
    • Road surface type: Paved

    Price history

    DateEventPrice
    5/16/2025Sold$330,000$256/sqft
    Source: GLVR #755406 Report a problem
    4/13/2025Pending sale$330,000$256/sqft
    Source: GLVR #755406 Report a problem
    4/9/2025Listed for sale$330,000$256/sqft
    Source: GLVR #755406 Report a problem

    Public tax history

    Tax history is unavailable.

    Neighborhood: 18017

    Nearby schools

    GreatSchools rating
    Schools provided by the listing agent
    • Elementary: George Wolf
    • Middle: Northampton
    • High: Northampton
    • District: Northampton

    Source: GLVR. This data may not be complete. We recommend contacting the local school district to confirm school assignments for this home.

    Get a cash offer in 3 minutes
    Find out how much your home could sell for in as little as 3 minutes with a no-obligation cash offer.
    Estimated market value
    $353,200
    Get a cash offer in 3 minutes
    Find out how much your home could sell for in as little as 3 minutes with a no-obligation cash offer.
    Estimated market value
    $353,200