OWNER FINANCE! 5455 Dabney Ln is a move-in ready home priced to sell and ideal for both homeowners and investors. The property features a spacious attached carport with gated access-perfect for keeping vehicles secure and covered. This unique property is a must see and is on a lot and a half and the entire space is fully utilized! This space can be used to store vehicles or trade equipment for small business owners. The open floor plan provides flexible living space, and the home has been freshly made re
Sold
Price Unknown
5455 Dabney, San Antonio, TX 78227
3beds
1,015sqft
Single Family Residence
Built in 1954
9,365 Square Feet Lot
$191,100 Zestimate®
$--/sqft
$1,269 Estimated rent
Home value
$191,100
$178,000 - $204,000
$1,269/mo
Zestimate® history
Owner options
List your home for rent
$1,269/mo
Rent Zestimate®
Find your next renter with Zillow Rental Manager. Plus, with online applications, you can quickly screen prospective tenants – for free.
$1,269/mo
Rent Zestimate®
Refinance and save
Refinancing to a lower rate could help reduce your monthly payments and save thousands over the life of the loan.
Explore your selling options
Work with a Zillow partner agent
Leverage their expertise and Zillow's premium Showcase listings to get your home seen by more buyers.
Get startedList with your own agent
Get your home in front of millions of buyers by listing it on Zillow.
Learn how to do itSell it yourself
Take full control of how buyers see your home on Zillow by listing For Sale by Owner (FSBO).
List your homeWhat's special
Zillow last checked:
Listing updated:
Listed by:
Rory Rogers TREC #640696 (210) 393-0371,
Rogers Realty Group, LLC
Source: LERA MLS,MLS#: 1919426
Facts & features
Interior
Bedrooms & bathrooms
- Bedrooms: 3
- Bathrooms: 2
- Full bathrooms: 2
Primary bedroom
- Area: 169
- Dimensions: 13 x 13
Bedroom 2
- Area: 144
- Dimensions: 12 x 12
Bedroom 3
- Area: 144
- Dimensions: 12 x 12
Primary bathroom
- Features: Tub/Shower Separate
- Area: 50
- Dimensions: 5 x 10
Kitchen
- Area: 100
- Dimensions: 10 x 10
Living room
- Area: 225
- Dimensions: 15 x 15
Heating
- Central, Electric
Cooling
- Central Air
Appliances
- Laundry: Washer Hookup, Dryer Connection
Features
- One Living Area, Master Downstairs
- Flooring: Wood
- Has fireplace: No
- Fireplace features: Not Applicable
Interior area
- Total interior livable area: 1,015 sqft
Property
Parking
- Parking features: Attached
- Has attached garage: Yes
Features
- Levels: One
- Stories: 1
- Pool features: None
Lot
- Size: 9,365 Square Feet
Details
- Parcel number: 139540030340
Construction
Type & style
- Home type: SingleFamily
- Property subtype: Single Family Residence
Materials
- Siding
- Roof: Composition
Condition
- Pre-Owned
- New construction: No
- Year built: 1954
Utilities & green energy
- Water: Water System
Community & HOA
Community
- Features: None
- Subdivision: Los Jardines
Location
- Region: San Antonio
Financial & listing details
- Tax assessed value: $143,020
- Annual tax amount: $3,249
- Date on market: 10/30/2025
- Cumulative days on market: 2 days
- Listing terms: 1st Seller Carry
Price history
| Date | Event | Price |
|---|---|---|
| 10/31/2025 | Sold | -- |
Source:  LERA MLS #1919426 Report a problem LERA MLS #1919426 Report a problem | ||
| 8/7/2025 | Price change | $195,000-11.4%$192/sqft |
Source: LERA MLS #1878482 Report a problem | ||
| 7/11/2025 | Price change | $219,9990%$217/sqft |
Source: LERA MLS #1878482 Report a problem | ||
| 6/25/2025 | Listed for sale | $220,000+201.8%$217/sqft |
Source: LERA MLS #1878482 Report a problem | ||
| 8/7/2012 | Listing removed | $72,900$72/sqft |
Source: Kurosh Bian #949963 Report a problem | ||
| 6/8/2012 | Listed for sale | $72,900+108.3%$72/sqft |
Source: Kurosh Bian #949963 Report a problem | ||
| 11/28/2011 | Sold | -- |
Source: LERA MLS #913666 Report a problem | ||
| 10/24/2011 | Sold | -- |
Source: Public Record Report a problem | ||
| 9/21/2011 | Listed for sale | $34,999$34/sqft |
Source: CENTURY 21 United Davalos #913666 Report a problem | ||
Public tax history
| Year | Property taxes | Tax assessment |
|---|---|---|
| 2025 | $3,249 +2.4% | $143,020 +2.4% |
| 2024 | $3,172 -4.2% | $139,600 -2.8% |
| 2023 | $3,310 +1.7% | $143,590 +7.8% |
| 2022 | $3,254 +178.4% | $133,140 +33% |
| 2021 | $1,169 | $100,140 +9.9% |
| 2020 | $1,169 -39% | $91,130 +23.8% |
| 2019 | $1,915 | $73,600 +20.7% |
| 2018 | $1,915 +22.3% | $61,000 +4.8% |
| 2017 | $1,566 +0.9% | $58,200 |
| 2016 | $1,551 +13.3% | $58,200 -0.8% |
| 2015 | $1,370 | $58,680 +15.1% |
| 2014 | $1,370 | $51,000 +45.7% |
| 2013 | -- | $35,000 |
| 2012 | -- | $35,000 -39.8% |
| 2011 | -- | $58,120 -2.4% |
| 2010 | -- | $59,570 -2.3% |
| 2009 | -- | $61,000 -4.3% |
| 2008 | -- | $63,755 -3.1% |
| 2007 | -- | $65,820 +20.9% |
| 2006 | -- | $54,450 +13.7% |
| 2005 | -- | $47,900 |
| 2004 | -- | -- |
| 2003 | -- | -- |
| 2002 | -- | -- |
| 2001 | -- | -- |
| 2000 | -- | -- |
Find assessor info on the county website
Neighborhood: 78227
Nearby homes
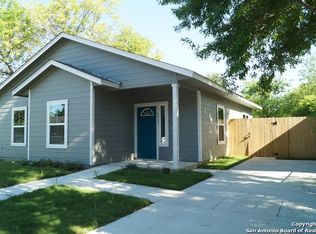
- $186,3003 bd2 ba1.2k sqft5447 Dabney Ln, San Antonio, TX 78227Off Market
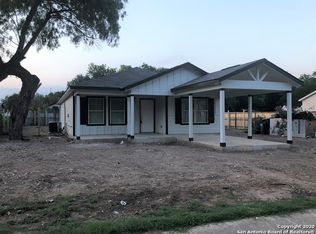
- $249,7003 bd2 ba1.6k sqft5459 Dabney Ln, San Antonio, TX 78227Off Market
- $123,8003 bd1 ba1.4k sqft5443 Dabney Ln, San Antonio, TX 78227Off Market
- $94,2001 bd1 ba1k sqft5450 Magnes Ln, San Antonio, TX 78227Off Market
- $126,1004 bd2 ba1.1k sqft5463 Dabney Ln, San Antonio, TX 78227Off Market
- $104,8002 bd1 ba912 sqft5458 Magnes Ln, San Antonio, TX 78227Off Market
- $39,6301 bd1 ba280 sqft5439 Dabney Ln, San Antonio, TX 78227Off Market
- $93,1002 bd1 ba852 sqft5450 Dabney Ln, San Antonio, TX 78227Off Market
Nearby schools
GreatSchools rating
- 2/10H B Gonzalez Elementary SchoolGrades: PK-5Distance: 0.9 mi
- NAE T Wrenn Middle SchoolGrades: 6-8Distance: 0.8 mi
- 3/10STEAM at the Fine Arts AcademyGrades: 9-12Distance: 1.8 mi
Schools provided by the listing agent
- Middle: Wrenn
- High: John F Kennedy
- District: Edgewood I.S.D
Source: LERA MLS. This data may not be complete. We recommend contacting the local school district to confirm school assignments for this home.
Get a cash offer in 3 minutes
Find out how much your home could sell for in as little as 3 minutes with a no-obligation cash offer.
Estimated market value
$191,100
Get a cash offer in 3 minutes
Find out how much your home could sell for in as little as 3 minutes with a no-obligation cash offer.
Estimated market value
$191,100
- Texas
- Bexar County
- San Antonio
- 78227
- 5455 Dabney
Nearby cities
Nearby neighborhoods
Nearby zip codes
Other San Antonio Topics
