Offered for the first time since it was built, this meticulously maintained turn key property features 4 bedrooms, 3.5 baths, a finished walk-out basement & attached 2-car garage. High-end finishes throughout, a cozy fireplace, covered front porch, spacious back deck & 18 x34 pool create the perfect setting for entertaining or relaxing & enjoying some of west Mi most beautiful sun sets! The impressive 30x40 heated outbuilding is fully finished with a covered porch, kitchenette & full bath, making it ideal for a workshop, home office & entertaining space, while overlooking beautiful farmland & a scenic pond. A second 24x56 outbuilding offers endless possibilities for storage, hobby farming, or the horse you've always dreamed of. All this on 4 sprawling country acres, some currently planted with corn. 30 short minutes to down town Grand Rapids! NCAT high speed internet. Most furniture is negotiable. Call for your private showing today!
Active
Price cut: $10K (8/18)
$569,900
5455 E 112th St, Grant, MI 49327
4beds
2,772sqft
Single Family Residence
Built in 1999
4 Acres Lot
$-- Zestimate®
$206/sqft
$-- HOA
What's special
Cozy fireplaceHigh-end finishes throughoutFinished walk-out basementCovered front porchSpacious back deck
- 90 days |
- 2,142 |
- 116 |
Zillow last checked:
Listing updated:
Listed by:
Joseph Clement 616-648-0885,
Legacy Real Estate Partners 616-402-3595
Source: MichRIC,MLS#: 26025295
Facts & features
Interior
Bedrooms & bathrooms
- Bedrooms: 4
- Bathrooms: 4
- Full bathrooms: 3
- 1/2 bathrooms: 1
Heating
- Forced Air, Wood
Appliances
- Included: Dishwasher, Dryer, Microwave, Oven, Range, Refrigerator, Water Softener Owned
- Laundry: Gas Dryer Hookup, In Bathroom, Laundry Room, Main Level
Features
- Ceiling Fan(s), LP Tank Rented, Center Island, Eat-in Kitchen, Pantry
- Flooring: Carpet, Engineered Hardwood, Laminate
- Windows: Screens, Window Treatments
- Basement: Full,Walk-Out Access
- Number of fireplaces: 1
- Fireplace features: Family Room, Wood Burning
Interior area
- Total structure area: 1,872
- Total interior livable area: 2,772 sqft
- Finished area below ground: 0
Video & virtual tour
Property
Parking
- Total spaces: 2
- Parking features: Garage Faces Side, Garage Door Opener, Attached
- Garage spaces: 2
Features
- Stories: 2
- Has private pool: Yes
- Pool features: Above Ground
- Has spa: Yes
- Spa features: Hot Tub Spa
- On waterfront: Yes
- Waterfront features: Pond
- Body of water: Pond
Lot
- Size: 4 Acres
- Dimensions: 533 x 332
- Features: Recreational, Tillable, Shrubs/Hedges
Details
- Additional structures: Pole Barn
- Parcel number: 622407400006
- Zoning description: RA
Construction
Type & style
- Home type: SingleFamily
- Architectural style: Traditional
- Property subtype: Single Family Residence
Materials
- Vinyl Siding
- Roof: Metal,Shingle
Condition
- New construction: No
- Year built: 1999
Utilities & green energy
- Gas: LP Tank Rented
- Water: Well
- Utilities for property: Electricity Available
Community & HOA
Community
- Security: Carbon Monoxide Detector(s), Smoke Detector(s)
Location
- Region: Grant
Financial & listing details
- Price per square foot: $206/sqft
- Tax assessed value: $96,192
- Annual tax amount: $2,198
- Date on market: 5/28/2026
- Listing terms: Cash,FHA,VA Loan,Conventional
- Electric utility on property: Yes
- Road surface type: Paved
Estimated market value
Not available
Estimated sales range
Not available
$2,828/mo
Price history
| Date | Event | Price |
|---|---|---|
| 8/18/2026 | Price change | $569,900-1.7%$206/sqft |
Source:  MichRIC #26025295 Report a problem MichRIC #26025295 Report a problem | ||
| 8/10/2026 | Price change | $579,900-1.7%$209/sqft |
Source: MichRIC #26025295 Report a problem | ||
| 8/3/2026 | Price change | $589,900-1.7%$213/sqft |
Source: MichRIC #26025295 Report a problem | ||
| 6/25/2026 | Price change | $599,900-3.7%$216/sqft |
Source: MichRIC #26025295 Report a problem | ||
| 6/9/2026 | Price change | $623,000-2.4%$225/sqft |
Source: MichRIC #26025295 Report a problem | ||
| 5/28/2026 | Listed for sale | $638,000$230/sqft |
Source: MichRIC #26025295 Report a problem | ||
Public tax history
| Year | Property taxes | Tax assessment |
|---|---|---|
| 2025 | $2,075 -8.4% | $185,400 +5.7% |
| 2024 | $2,266 +82.4% | $175,400 +27.9% |
| 2023 | $1,242 -44.2% | $137,100 +8.8% |
| 2022 | $2,225 +4.3% | $126,000 |
| 2021 | $2,133 +139.6% | $126,000 +15% |
| 2020 | $890 | $109,600 +5.7% |
| 2019 | -- | $103,700 +1.7% |
| 2018 | -- | $102,000 +3.4% |
| 2017 | -- | $98,600 +10.8% |
| 2016 | -- | $89,000 +4.3% |
| 2015 | -- | $85,300 +11.9% |
| 2014 | -- | $76,200 +2.8% |
| 2013 | -- | $74,100 +11.9% |
| 2012 | -- | $66,200 -17.8% |
| 2010 | -- | $80,500 |
Find assessor info on the county website
Monthly payment
Est. payment
Payment breakdown
Explore the cost of this home by adjusting the details. Changes won't be saved.Climate risks
Neighborhood: 49327
Nearby schools
GreatSchools rating
- 6/10Grant Middle SchoolGrades: 5-8Distance: 6.8 mi
- 7/10Grant High SchoolGrades: 9-12Distance: 6.9 mi
- NAGrant Primary CenterGrades: K-1Distance: 7.1 mi
- $246,300-- bd-- ba-- sqft5389 E 112th St, Grant, MI 49327Off Market
- $407,000-- bd-- ba-- sqft5500 E 112th St, Grant, MI 49327Off Market
- $220,000-- bd-- ba-- sqft5311 E 112th St, Grant, MI 49327Off Market
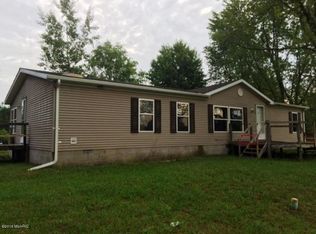
- $281,700-- bd-- ba-- sqft5275 E 112th St, Grant, MI 49327Off Market
- $236,600-- bd-- ba-- sqft11079 S Locust Ave, Howard City, MI 49329Off Market
- $290,400-- bd-- ba-- sqft5626 E 112th St, Howard City, MI 49329Off Market
- $290,300-- bd2 ba936 sqft5660 E 112th St, Howard City, MI 49329Off Market
- $191,700-- bd-- ba-- sqft5187 E 112th St, Grant, MI 49327Off Market
A local agent can set up tours, give advice and negotiate with sellers.
A local lender can help you make sure your offer is ready when you are.
Similar homes
- $595,0004 bd3 ba3.3k sqft10835 Red Oak Ridge, Howard City, MI 49329For Sale
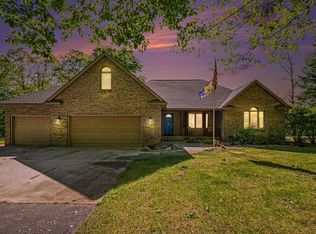
 MLS ID #26038439, Dana M. Myers, LPT Realty, LLC. MichRIC
 - $649,9003 bd3 ba2.7k sqft2665 E Moore Rd, Grant, MI 49327For Sale
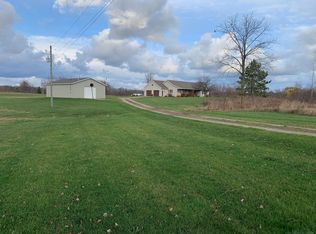 MLS ID #26039895, Louis Szanto, At Home Real Estate. MichRIC
 - $599,0004 bd3 ba2.1k sqft3810 W 72nd St, Newaygo, MI 49337For Sale
 MLS ID #26040069, Dennis Karnitz, Century 21 Signature Realty. MichRIC
 - $634,9994 bd4 ba3.7k sqft5904 E Division St, Newaygo, MI 49337For Sale
 MLS ID #26012471, Randy Poll, Greenridge Realty Inc. MichRIC
 - $565,0005 bd2 ba2.8k sqft13575 Shaner Ave NE, Cedar Springs, MI 49319For SaleMLS ID #26034961, James Edward Newhouse, Ensley Real Estate. MichRIC
- $539,9005 bd3 ba2.7k sqft4144 Thirteen Mile Rd NE, Rockford, MI 49341For SaleMLS ID #26042433, Dawn Bebout, Five Star Real Estate (Ada). MichRIC
- $565,0003 bd2 ba2k sqft15530 Snauble Ave NE, Cedar Springs, MI 49319For SaleMLS ID #26028471, JON D STOUT, Stout Group Ltd. MichRIC
- $599,9004 bd3 ba2.9k sqft9413 Sunset Ridge Dr NE, Rockford, MI 49341For SaleMLS ID #26044737, Kimberly Hensley, RE/MAX United (Main). MichRIC
- $474,9004 bd3 ba2.6k sqft3350 Egner St NE, Cedar Springs, MI 49319For SaleMLS ID #26036431, Autumn R Brancato, 616 Realty LLC. MichRIC
- $574,9003 bd2 ba2.5k sqft828 Reunion Ave, Fremont, MI 49412For SaleMLS ID #26038710, Brooke Tanner, Century 21 Trophy Class. MichRIC
- $480,0003 bd4 ba2.7k sqft21537 W Kendaville Rd, Pierson, MI 49339For SaleMLS ID #26028607, Timothy M Todd, Target Realty Group LLC. MichRIC
- $374,9004 bd2 ba1.6k sqft20392 Gates Rd, Howard City, MI 49329For SaleMLS ID #26045017, Travis L McIntyre, Bellabay Realty (North). MichRIC
- $300,0003 bd2 ba2k sqft5847 W Austrian Pine Ln, Grant, MI 49327For SaleMLS ID #26040492, Pamela Derks, Five Star Real Estate Fremont. MichRIC
- $499,0003 bd2 ba2.1k sqft8540 S Vista Dr, Newaygo, MI 49337For SaleMLS ID #26044275, Linda S Gilbert, Coldwell Banker Schmidt Realtors. MichRIC
- $489,0004 bd3 ba2.3k sqft3729 S Walnut Ave, White Cloud, MI 49349For SaleMLS ID #26039415, Mark A VanderWal, EXP Realty (Grand Rapids). MichRIC
- $439,0004 bd2 ba2.5k sqft9051 Algoma Ave NE, Rockford, MI 49341For SaleMLS ID #26044425, C. Scott Hunt, Weichert REALTORS Plat (Main). MichRIC
- $489,0004 bd3 ba2.2k sqft12177 Reyburn Dr NE, Sparta, MI 49345For SaleMLS ID #26024236, Pamela Derks, Five Star Real Estate Fremont. MichRIC
- $299,9004 bd2 ba1.4k sqft10456 S Ferris Ave, Grant, MI 49327For SaleMLS ID #26039833, Licia A Fritch, RE/MAX West. MichRIC
- $649,9005 bd4 ba3.3k sqft5224 Bonasa Dr NE, Rockford, MI 49341For SaleMLS ID #26042476, Sarah R Becker, Key Realty. MichRIC
- $500,0004 bd3 ba2.5k sqft5075 Bonasa Dr NE, Rockford, MI 49341For SaleMLS ID #26040923, Steven A Elder, Coldwell Banker Schmidt Realtors. MichRIC
