A gorgeous trilevel that has gleaming hardwood floors with a cool meatal railing in an open Living room that looks out onto gardens thru a bay window. The dining room is large for the family gatherings and wait until you see the kitchen. Newer SS appliances,new countertops and custom cabinets and floor... so bright and modern! The family room has a wood burning FP for those snowy winter nights. The bathrooms are all redone with today's colors so you will have to do nothing but move in. And the man cave ? Oh yes a quiet place for him. The bedrooms also have hardwood floors and sunlight windows and large closets. Step outside to the deck for barbequing and to the firepit for roosting marshmallows. There is also a large newer shed for your mower Etc. You have found your home in Millcreek!
Sold for $280,000
$280,000
5455 Gardner Dr, Erie, PA 16509
3beds
1,656sqft
Single Family Residence
Built in 1961
10,454 Square Feet Lot
$315,800 Zestimate®
$169/sqft
$2,020 Estimated rent
Home value
$315,800
$300,000 - $332,000
$2,020/mo
Zestimate® history
Owner options
List your home for rent
$2,020/mo
Rent Zestimate®
Find your next renter with Zillow Rental Manager. Plus, with online applications, you can quickly screen prospective tenants – for free.
$2,020/mo
Rent Zestimate®
Refinance and save
$1,978/mo
Est. payment
Refinancing to a lower rate could help reduce your monthly payments and save thousands over the life of the loan.
$1,978/mo
Est. payment
Explore your selling options
Work with a Zillow partner agent
Leverage their expertise and Zillow's premium Showcase listings to get your home seen by more buyers.
Get startedList with your own agent
Get your home in front of millions of buyers by listing it on Zillow.
Learn how to do itSell it yourself
Take full control of how buyers see your home on Zillow by listing For Sale by Owner (FSBO).
List your homeWhat's special
Zillow last checked:
Listing updated:
Listed by:
Bob Henninger (814)835-1200,
Howard Hanna Erie Southwest
Bought with:
Lori Hess, RS289848
Coldwell Banker Select - Airpo
Source: GEMLS,MLS#: 178605Originating MLS: Greater Erie Board Of Realtors
Facts & features
Interior
Bedrooms & bathrooms
- Bedrooms: 3
- Bathrooms: 2
- Full bathrooms: 1
- 1/2 bathrooms: 1
Primary bedroom
- Level: Third
- Dimensions: 14x10
Bedroom
- Level: Third
- Dimensions: 11x14
Bedroom
- Level: Second
- Dimensions: 10x11
Dining room
- Level: Second
- Dimensions: 11x13
Family room
- Description: Fireplace
- Level: Basement
- Dimensions: 10x25
Other
- Level: Second
- Dimensions: 5x7
Game room
- Level: Lower
- Dimensions: 10x25
Half bath
- Level: First
- Dimensions: 5x4
Kitchen
- Level: Second
- Dimensions: 9x15
Laundry
- Level: Lower
- Dimensions: 12x7
Living room
- Description: Baywindow
- Level: Second
- Dimensions: 11x18
Heating
- Forced Air, Gas
Cooling
- Central Air
Appliances
- Included: Dishwasher, Electric Oven, Disposal, Refrigerator
Features
- Ceramic Bath
- Flooring: Hardwood, Laminate, Tile
- Basement: Finished
- Number of fireplaces: 1
- Fireplace features: Wood Burning
Interior area
- Total structure area: 1,656
- Total interior livable area: 1,656 sqft
Property
Parking
- Total spaces: 1
- Parking features: Attached
- Attached garage spaces: 1
Features
- Levels: Multi/Split
- Patio & porch: Deck, Patio
- Exterior features: Deck, Patio, Storage
Lot
- Size: 10,454 Square Feet
- Dimensions: 118 x 66 x 0 x 0
- Features: Landscaped, Sloped, Trees
Details
- Additional structures: Shed(s)
- Parcel number: 33145509.0038.00
- Zoning description: R-1
Construction
Type & style
- Home type: SingleFamily
- Architectural style: Tri-Level
- Property subtype: Single Family Residence
Materials
- Brick, Frame
- Roof: Asphalt
Condition
- Excellent,Resale
- Year built: 1961
Utilities & green energy
- Sewer: Private Sewer
- Water: Public
Community & HOA
Community
- Deposit fee: $5,000
Location
- Region: Erie
Financial & listing details
- Price per square foot: $169/sqft
- Tax assessed value: $140,880
- Annual tax amount: $3,681
- Date on market: 8/23/2024
- Cumulative days on market: 8 days
- Listing terms: Cash
Price history
| Date | Event | Price |
|---|---|---|
| 9/30/2024 | Sold | $280,000+1.8%$169/sqft |
Source: GEMLS #178605 Report a problem | ||
| 8/30/2024 | Pending sale | $275,000$166/sqft |
Source: GEMLS #178605 Report a problem | ||
| 8/23/2024 | Listed for sale | $275,000+129.2%$166/sqft |
Source: GEMLS #178605 Report a problem | ||
| 1/24/2014 | Sold | $120,000-11.1%$72/sqft |
Source: GEMLS #33452 Report a problem | ||
| 11/13/2013 | Price change | $134,950-3.6%$81/sqft |
Source: Howard Hanna - Erie Southwest #33452 Report a problem | ||
| 9/17/2013 | Price change | $139,950-2.1%$85/sqft |
Source: Howard Hanna - Erie Southwest #33452 Report a problem | ||
| 8/28/2013 | Price change | $142,950-2.7%$86/sqft |
Source: Howard Hanna - Erie Southwest #33452 Report a problem | ||
| 7/22/2013 | Price change | $146,950-2%$89/sqft |
Source: Howard Hanna - Erie Southwest #33452 Report a problem | ||
| 6/12/2013 | Listed for sale | $149,900$91/sqft |
Source: Howard Hanna - Erie Southwest #33452 Report a problem | ||
Public tax history
| Year | Property taxes | Tax assessment |
|---|---|---|
| 2026 | $4,013 +1.9% | $140,880 |
| 2025 | $3,938 +3.2% | $140,880 |
| 2024 | $3,815 +8.9% | $140,880 |
| 2023 | $3,503 +2.4% | $140,880 |
| 2022 | $3,420 | $140,880 |
| 2021 | $3,420 +162% | $140,880 |
| 2020 | $1,305 -59.5% | $140,880 |
| 2019 | $3,224 -17.4% | $140,880 |
| 2018 | $3,905 +3.9% | $140,880 |
| 2017 | $3,760 +0.9% | $140,880 |
| 2016 | $3,724 +211.6% | $140,880 |
| 2015 | $1,195 | $140,880 |
| 2014 | $1,195 +72.1% | $140,880 |
| 2013 | $695 +20.6% | $140,880 +48% |
| 2012 | $576 | $95,200 |
| 2011 | $576 | $95,200 |
| 2010 | $576 +11% | $95,200 |
| 2009 | $519 | $95,200 |
| 2008 | -- | $95,200 |
| 2005 | $680 -1.3% | $95,200 |
| 2004 | $688 | $95,200 |
| 2003 | -- | $95,200 +428.9% |
| 2002 | -- | $18,000 |
| 2000 | -- | $18,000 |
Find assessor info on the county website
Neighborhood: 16509
Nearby homes
- $233,7003 bd1 ba1.5k sqft5461 Gardner Dr, Erie, PA 16509Off Market
- $237,7003 bd1 ba1.4k sqft5447 Gardner Dr, Erie, PA 16509Off Market
- $198,4002 bd1 ba1k sqft5452 Cherry Street Ext, Erie, PA 16509Off Market
- $355,1003 bd2 ba2.7k sqft5501 Gardner Dr, Erie, PA 16509Off Market
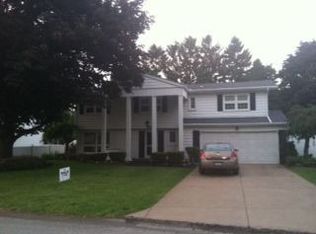
- $277,9003 bd2 ba1.5k sqft5439 Gardner Dr, Erie, PA 16509Off Market
- $219,0002 bd1 ba1.1k sqft5460 Cherry Street Ext, Erie, PA 16509Off Market
- $274,0003 bd2 ba1.9k sqft5444 Cherry Street Ext, Erie, PA 16509Off Market
- $319,9003 bd2 ba1.3k sqft5450 Gardner Dr, Erie, PA 16509Off Market
Nearby schools
GreatSchools rating
- 9/10Chestnut Hill El SchoolGrades: K-5Distance: 0.4 mi
- 8/10James S Wilson Middle SchoolGrades: 6-8Distance: 0.3 mi
- 7/10McDowell High SchoolGrades: PK,9-12Distance: 4.1 mi
Schools provided by the listing agent
- District: Millcreek
Source: GEMLS. This data may not be complete. We recommend contacting the local school district to confirm school assignments for this home.
Sell for more on Zillow
Get a Zillow Showcase℠ listing at no additional cost and you could sell for .
$315,800
2% more
+$6,316
With Zillow Showcase(estimated)
$322,116
Sell for more on Zillow
Get a Zillow Showcase℠ listing at no additional cost and you could sell for .
$315,800
2% more
+$6,316
With Zillow Showcase(estimated)
$322,116
- Pennsylvania
- Erie County
- Erie
- 16509
- 5455 Gardner Dr
