Location, location, location! Very family oriented neighborhood. Break out the golf cart and join the other families in tooling around the neighborhood. Home located between Rabbit Creek and Dog River, Just minutes from the Bay and Dauphin Island. Just 5 minutes from the new VA Hospital in Tillman’s Corner, 15 minutes to downtown. Minutes from shopping and restaraunts.
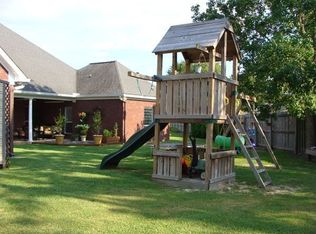
Laminate wood flooring throughout, with exception of the three ceramic tiled bathrooms areas. 2 separate AC/Heating units. Great flow for entertaining. Formal gas fireplace in cozy family room that has a double French door that leads out to the covered porch. Formal living with built-ins. Beautiful dental crown molding around the 12ft ceilings in the formal living and dining spaces. The dining and breakfast nook boast beautiful bay windows with floor to ceiling windows. The kitchen has plenty of cabinet space. It has a separate oven and microwave with a flat gas range next to it. Not to mention the tall breakfast bar with seating for three across. The breakfast nook also has a French door leading out onto the spacious screened in back porch. Formal living has 2 sets of double French doors that lead into the spacious screened porch as well. The porch has been finished out with 12x12 porcelain tile throughout. 3 full sized ceiling fans to keep you cool out on your porch during those warm summers. A beautiful pergola to one side of the screened porch with a large water fountain under the pergola where you can watch the thirsty birds come to drink and splash around in, or just to listen to it and relax while curled up reading a book. The other side of the screened in porch has a covered porch without a screen that has a pony brick wall around it, a perfect space for your grill. Large MB/w seating area. Master Bath has separate shower and garden tub. Double sinks Master walk-in closehas a large built in dresser and is off the master bath. Their is a nice sized powder room off the family room. On the other side of the house you’ll find two bedrooms with a Jack and Jill bath. Laundry room has cabinets across a nice pantry/broom closet and a nice nook for a large standup freezer. Double garage is over 725sqft. The floor has been sealed and the walls have been painted for an added touch. Cleverly wired for working in this oversized garage. Added bonus to the to the professionally installed landscaping that has matured nicelyaround the entire home is a sprinkler system. The driveway is a double wide cement drive. The attic space above the garage is huge and completely floored. You can walk in it. Potentially could be a bonus room. There are three drop down ladders to access the attic in this home. Gutter system and armed with an up to date alarm system. Completely fenced with double sided fencing. French drain in backyard. Small 8x10 vinyl storage unit in backyard. Priced to sell, so hurry and make your offer today. Won’t last long at this price!
Sold for $230,000
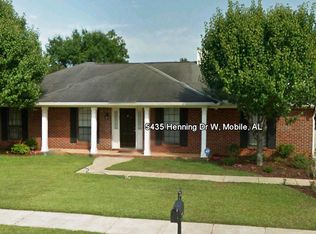
Street View
Price history
| Date | Event | Price |
|---|---|---|
| 1/3/2024 | Sold | $230,000-6.1%$107/sqft |
Source: Public Record Report a problem | ||
| 10/18/2023 | Listed for sale | $245,000$114/sqft |
Source:  GCMLS #7291670 Report a problem GCMLS #7291670 Report a problem | ||

Get a cash offer in 3 minutes
Find out how much your home could sell for in as little as 3 minutes with a no-obligation cash offer.
Estimated market value
$274,200
