If you love 10 foot ceilings for starters, then check out this Saline County beauty! Nicely situated on a corner lot allows for more privacy and has pretty street appeal & landscaping. How about lots of space with 4 bedrooms and 2 full baths! Luxury vinyl in living area & kitchen / ceramic tile in baths and laundry. Spacious kitchen with slab granite, stainless stove & microwave, island as well as pretty corner windows. Split floor plan boasts a large open living room with natural light & wood burning fireplace! Primary suite w/double sinks, tub, step-in-shower & his/her closets.2" blinds thru out! Fully privacy fenced in backyard. RD financing accepted as well as VA, FHA, conventional. Come check it out! You'll be glad you did!
Closed
$230,000
5455 Heritage Valley Dr, Benton, AR 72019
4beds
1,666sqft
Single Family Residence
Built in 2020
7,840 Square Feet Lot
$230,500 Zestimate®
$138/sqft
$1,792 Estimated rent
Home value
$230,500
Estimated sales range
Not available
$1,792/mo
Zestimate® history
Owner options
List your home for rent
$1,792/mo
Rent Zestimate®
Find your next renter with Zillow Rental Manager. Plus, with online applications, you can quickly screen prospective tenants – for free.
$1,792/mo
Rent Zestimate®
Refinance and save
$1,093/mo
Est. payment
Refinancing to a lower rate could help reduce your monthly payments and save thousands over the life of the loan.
$1,093/mo
Est. payment
Explore your selling options
Work with a Zillow partner agent
Leverage their expertise and Zillow's premium Showcase listings to get your home seen by more buyers.
Get startedList with your own agent
Get your home in front of millions of buyers by listing it on Zillow.
Learn how to do itSell it yourself
Take full control of how buyers see your home on Zillow by listing For Sale by Owner (FSBO).
List your homeWhat's special
Split floor planCorner lotWood burning fireplacePretty corner windowsStainless stove and microwave
Zillow last checked:
Listing updated:
Listed by:
Becky Tanner 501-517-1800,
Tanner Realty
Bought with:
Christy Robinson, AR
Keller Williams Realty
Source: CARMLS,MLS#: 26018955
Facts & features
Interior
Bedrooms & bathrooms
- Bedrooms: 4
- Bathrooms: 2
- Full bathrooms: 2
Rooms
- Room types: Great Room
Dining room
- Features: Eat-in Kitchen
Heating
- Electric
Cooling
- Electric
Appliances
- Included: Free-Standing Range, Microwave, Electric Range, Dishwasher
- Laundry: Laundry Room
Features
- Walk-In Closet(s), Ceiling Fan(s), Primary Bedroom/Main Lv, Primary Bedroom Apart, 4 Bedrooms Same Level
- Flooring: Tile, Luxury Vinyl
- Has fireplace: Yes
- Fireplace features: Factory Built
Interior area
- Total structure area: 1,666
- Total interior livable area: 1,666 sqft
Property
Parking
- Total spaces: 2
- Parking features: Two Car
Features
- Levels: One
- Stories: 1
- Patio & porch: Patio
- Exterior features: Rain Gutters
- Fencing: Full,Wood
Lot
- Size: 7,840 Square Feet
- Features: Sloped, Corner Lot, Subdivided
Details
- Parcel number: 13900052000
Construction
Type & style
- Home type: SingleFamily
- Architectural style: Traditional
- Property subtype: Single Family Residence
Materials
- Brick, Metal/Vinyl Siding
- Foundation: Slab
- Roof: Shingle
Condition
- New construction: No
- Year built: 2020
Utilities & green energy
- Electric: Elec-Municipal (+Entergy)
- Sewer: Public Sewer
- Water: Public
Community & HOA
Community
- Subdivision: HERITAGE HEIGHTS
HOA
- Has HOA: No
Location
- Region: Benton
Financial & listing details
- Price per square foot: $138/sqft
- Tax assessed value: $225,125
- Annual tax amount: $1,187
- Date on market: 5/11/2026
- Listing terms: VA Loan,FHA,Conventional,Cash,USDA Loan
- Road surface type: Paved
Price history
| Date | Event | Price |
|---|---|---|
| 6/4/2026 | Sold | $230,000-4.1%$138/sqft |
Source:  CARMLS #26018955 Report a problem CARMLS #26018955 Report a problem | ||
| 5/11/2026 | Listed for sale | $239,900+29.7%$144/sqft |
Source: CARMLS #26018955 Report a problem | ||
| 11/17/2020 | Sold | $185,000+478.1%$111/sqft |
Source: CARMLS #20020390 Report a problem | ||
| 4/1/2020 | Sold | $32,000$19/sqft |
Source: Public Record Report a problem | ||
Public tax history
| Year | Property taxes | Tax assessment |
|---|---|---|
| 2025 | $1,187 -7.8% | $32,791 |
| 2024 | $1,287 -5.5% | $32,791 |
| 2023 | $1,362 -3.5% | $32,791 |
| 2022 | $1,412 | $32,791 |
| 2021 | $1,412 +737.1% | $32,791 +1325.7% |
| 2020 | $169 | $2,300 |
Find assessor info on the county website
Neighborhood: 72019
Nearby homes
- $216,300-- bd2 ba1.3k sqft5447 Heritage Valley Dr, Benton, AR 72019Off Market
- $225,0003 bd2 ba1.5k sqft5439 Heritage Valley Dr, Benton, AR 72019Sold
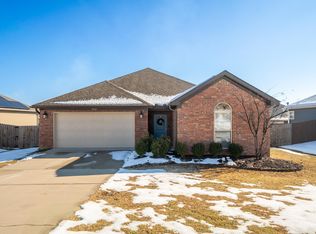
- $226,7003 bd2 ba1.5k sqft5446 Heritage Valley Dr, Benton, AR 72019Off Market
- $240,600-- bd2 ba1.6k sqft5454 Heritage Valley Dr, Benton, AR 72019Off Market
- $230,600-- bd2 ba1.5k sqft5486 Heritage Valley Dr, Benton, AR 72019Off Market
- $229,900-- bd2 ba1.4k sqft5478 Heritage Valley Dr, Benton, AR 72019Off Market
- $210,9003 bd2 ba1.4k sqft1057 Heritage Way, Benton, AR 72019Off Market
- $261,0004 bd2 ba1.7k sqft5462 Heritage Valley Dr, Benton, AR 72019Sold
Nearby schools
GreatSchools rating
- 4/10Ringgold Elementary SchoolGrades: PK-4Distance: 3.1 mi
- 7/10Benton Junior High SchoolGrades: 8-9Distance: 4.2 mi
- 9/10Benton High SchoolGrades: 10-12Distance: 4.1 mi


Get pre-qualified for a loan
At Zillow Home Loans, we can pre-qualify you in as little as 5 minutes with no impact to your credit score.An equal housing lender. NMLS #10287.
Sell for more on Zillow
Get a Zillow Showcase℠ listing at no additional cost and you could sell for .
$230,500
2% more
+$4,610
With Zillow Showcase(estimated)
$235,110
- Arkansas
- Saline County
- Benton
- 72019
- 5455 Heritage Valley Dr
Nearby cities
Nearby zip codes
Other Benton Topics
