This well maintained ranch with an open floor plan is located in The Enclave at Moller Road. The property is about 10 minutes from Eagle Creek Park and access to 1-465 and approximately 15 minutes from downtown Indy and the Indianapolis International Airport. This 2 bedroom, 2 bathroom home has a split floor plan, over 1500 square feet and is perfect for entertaining. The great room has vaulted ceilings that extend to the kitchen and dining room. The Office/Den has french doors and is close to the main entrance and a few steps to the guest bathroom. The laundry room is very spacious and located near the garage entrance. The sunroom has 9 windows allowing the sunlight to stream into the home. The kitchen has plenty of cabinet space, a pantry and a breakfast bar with seating for 4. Mowing of the lawn is included in the HOA fees. The backyard is fully fence allowing for complete privacy. The home is also located in a neighborhood with no through streets. The Seller is offering a one-year home warranty through Home Warranty of America.
Sold
$237,000
5455 Lalista Ct, Indianapolis, IN 46254
2beds
1,550sqft
Residential, Single Family Residence
Built in 2003
5,227 Square Feet Lot
$239,900 Zestimate®
$153/sqft
$1,900 Estimated rent
Home value
$239,900
$218,000 - $261,000
$1,900/mo
Zestimate® history
Owner options
List your home for rent
$1,900/mo
Rent Zestimate®
Find your next renter with Zillow Rental Manager. Plus, with online applications, you can quickly screen prospective tenants – for free.
$1,900/mo
Rent Zestimate®
Refinance and save
$1,828/mo
Est. payment
Refinancing to a lower rate could help reduce your monthly payments and save thousands over the life of the loan.
$1,828/mo
Est. payment
Explore your selling options
Work with a Zillow partner agent
Leverage their expertise and Zillow's premium Showcase listings to get your home seen by more buyers.
Get startedList with your own agent
Get your home in front of millions of buyers by listing it on Zillow.
Learn how to do itSell it yourself
Take full control of how buyers see your home on Zillow by listing For Sale by Owner (FSBO).
List your homeWhat's special
Vaulted ceilingsPlenty of cabinet spaceOpen floor plan
Zillow last checked:
Listing updated:
Listed by:
Cheryl Strode-Gregory 317-418-4489,
CC & R Realty, LLC
Bought with:
Doreen Harris
RE/MAX Advanced Realty
Source: MIBOR as distributed by MLS GRID,MLS#: 22022666
Facts & features
Interior
Bedrooms & bathrooms
- Bedrooms: 2
- Bathrooms: 2
- Full bathrooms: 2
- Main level bathrooms: 2
- Main level bedrooms: 2
Primary bedroom
- Features: Carpet
- Level: Main
- Area: 154 Square Feet
- Dimensions: 14x11
Bedroom 2
- Features: Carpet
- Level: Main
- Area: 132 Square Feet
- Dimensions: 11x12
Dining room
- Features: Carpet
- Level: Main
- Area: 108 Square Feet
- Dimensions: 12x09
Kitchen
- Features: Vinyl
- Level: Main
- Area: 90 Square Feet
- Dimensions: 10x09
Laundry
- Features: Vinyl
- Level: Main
- Area: 45 Square Feet
- Dimensions: 09x05
Living room
- Features: Carpet
- Level: Main
- Area: 240 Square Feet
- Dimensions: 20x12
Office
- Features: Carpet
- Level: Main
- Area: 80 Square Feet
- Dimensions: 10x08
Sun room
- Features: Carpet
- Level: Main
- Area: 176 Square Feet
- Dimensions: 22x08
Heating
- Forced Air, Natural Gas
Appliances
- Included: Dishwasher, Dryer, Disposal, Gas Water Heater, Microwave, Electric Oven, Refrigerator, Washer
- Laundry: Main Level
Features
- Attic Access, Breakfast Bar, Vaulted Ceiling(s), Entrance Foyer, Ceiling Fan(s), High Speed Internet, Pantry, Walk-In Closet(s)
- Windows: Screens Some, Windows Vinyl
- Has basement: No
- Attic: Access Only
Interior area
- Total structure area: 1,550
- Total interior livable area: 1,550 sqft
Property
Parking
- Total spaces: 2
- Parking features: Attached
- Attached garage spaces: 2
- Details: Garage Parking Other(Garage Door Opener)
Features
- Levels: One
- Stories: 1
- Patio & porch: Patio
- Fencing: Fenced,Fence Full Rear
Lot
- Size: 5,227 Square Feet
- Features: Cul-De-Sac, Sidewalks, Storm Sewer, Street Lights, Suburb
Details
- Parcel number: 490501131018000600
- Special conditions: As Is,Sales Disclosure On File
- Horse amenities: None
Construction
Type & style
- Home type: SingleFamily
- Architectural style: Ranch,Traditional
- Property subtype: Residential, Single Family Residence
Materials
- Brick, Vinyl Siding
- Foundation: Slab
Condition
- New construction: No
- Year built: 2003
Details
- Builder name: Davis Homes
Utilities & green energy
- Electric: 200+ Amp Service
- Water: Municipal/City
- Utilities for property: Sewer Connected, Water Connected
Community & HOA
Community
- Features: Low Maintenance Lifestyle, Sidewalks, Street Lights, Suburban
- Security: Security Service, Security System Leased
- Subdivision: Enclave At Moller Rd
HOA
- Has HOA: Yes
- Amenities included: Maintenance Grounds, Management, Snow Removal
- Services included: Entrance Common, Maintenance Grounds, Management, Snow Removal
- HOA fee: $254 semi-annually
Location
- Region: Indianapolis
Financial & listing details
- Price per square foot: $153/sqft
- Tax assessed value: $237,100
- Annual tax amount: $1,422
- Date on market: 2/18/2025
- Cumulative days on market: 47 days
Price history
| Date | Event | Price |
|---|---|---|
| 5/8/2025 | Sold | $237,000+3.1%$153/sqft |
Source:  MIBOR as distributed by MLS GRID #22022666 Report a problem MIBOR as distributed by MLS GRID #22022666 Report a problem | ||
| 4/5/2025 | Pending sale | $229,900$148/sqft |
Source: MIBOR as distributed by MLS GRID #22022666 Report a problem | ||
| 3/25/2025 | Price change | $229,900-2.2%$148/sqft |
Source: MIBOR as distributed by MLS GRID #22022666 Report a problem | ||
| 2/18/2025 | Listed for sale | $235,000+113.8%$152/sqft |
Source: MIBOR as distributed by MLS GRID #22022666 Report a problem | ||
| 10/14/2014 | Sold | $109,900$71/sqft |
Source: MIBOR as distributed by MLS GRID #21314799 Report a problem | ||
| 9/13/2014 | Pending sale | $109,900$71/sqft |
Source: CENTURY 21 Scheetz #21314799 Report a problem | ||
| 9/12/2014 | Listed for sale | $109,900+82.1%$71/sqft |
Source: CENTURY 21 Scheetz #21314799 Report a problem | ||
| 8/29/2014 | Sold | $60,351-54.3%$39/sqft |
Source: Public Record Report a problem | ||
| 1/20/2004 | Sold | $132,183$85/sqft |
Source: MIBOR as distributed by MLS GRID #2338271 Report a problem | ||
Public tax history
| Year | Property taxes | Tax assessment |
|---|---|---|
| 2025 | $2,254 +58.5% | $237,100 +17.2% |
| 2024 | $1,422 -3.5% | $202,300 +33.1% |
| 2023 | $1,474 +20% | $152,000 +2.5% |
| 2022 | $1,228 +5.3% | $148,300 +18.2% |
| 2021 | $1,166 +6.6% | $125,500 +3% |
| 2020 | $1,094 +7.7% | $121,800 +3.3% |
| 2019 | $1,015 -2% | $117,900 +5.5% |
| 2018 | $1,036 -6.9% | $111,800 +0.4% |
| 2017 | $1,112 +12.6% | $111,300 -0.9% |
| 2016 | $988 -0.8% | $112,300 +1.7% |
| 2014 | $996 +3.4% | $110,400 |
| 2013 | $964 | $110,400 -2.9% |
| 2012 | $964 | $113,700 -5% |
| 2011 | -- | $119,700 -3% |
| 2010 | $985 +8.5% | $123,400 +3.1% |
| 2009 | $908 | $119,700 -5.2% |
| 2007 | -- | $126,200 -0.8% |
| 2006 | -- | $127,200 +18.1% |
| 2005 | -- | $107,700 +3.7% |
| 2004 | -- | $103,900 |
Find assessor info on the county website
Neighborhood: Snacks-Guion Creek
Nearby homes
- $217,1002 bd1 ba1.3k sqft5459 Lalista Ct, Indianapolis, IN 46254Off Market
- $225,100-- bd1 ba1.3k sqft5449 Lalista Ct, Indianapolis, IN 46254Off Market
- $223,6002 bd2 ba1.3k sqft5465 Lalista Ct, Indianapolis, IN 46254Off Market
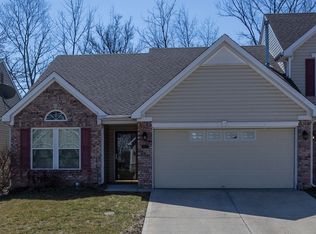
- $209,8002 bd3 ba1.4k sqft5445 Lalista Ct, Indianapolis, IN 46254Off Market
- $257,8003 bd3 ba1.6k sqft5469 Lalista Ct, Indianapolis, IN 46254Off Market
- $209,6003 bd2 ba1.1k sqft5782 Prestonwood Dr, Indianapolis, IN 46254Off Market
- $227,5002 bd2 ba1.3k sqft5450 Lalista Ct, Indianapolis, IN 46254Sold
- $212,500-- bd1 ba1.3k sqft5439 Lalista Ct, Indianapolis, IN 46254Off Market
Nearby schools
GreatSchools rating
- 2/10Snacks Crossing Elementary SchoolGrades: PK-5Distance: 0.4 mi
- 2/10Lincoln Middle SchoolGrades: 6-8Distance: 1.6 mi
- 4/10Pike High SchoolGrades: 9-12Distance: 1.3 mi
Schools provided by the listing agent
- Elementary: Snacks Crossing Elementary School
- Middle: Guion Creek Middle School
- High: Pike High School
Source: MIBOR as distributed by MLS GRID. This data may not be complete. We recommend contacting the local school district to confirm school assignments for this home.
Get a cash offer in 3 minutes
Find out how much your home could sell for in as little as 3 minutes with a no-obligation cash offer.
Estimated market value
$239,900
Get a cash offer in 3 minutes
Find out how much your home could sell for in as little as 3 minutes with a no-obligation cash offer.
Estimated market value
$239,900
- Indiana
- Marion County
- Indianapolis
- 46254
- Snacks-Guion Creek
- 5455 Lalista Ct
Nearby cities
Nearby neighborhoods
Nearby zip codes
Other Indianapolis Topics
