Welcome to this luxurious 5-star experience at this urban retreat in the West Tower of Landmark Condominiums! This exquisite east-facing condominium offers a harmonious blend of modern living and upscale comfort and elegance with 2 bedrooms, 2 bathrooms, and an open floor plan with high ceilings and large windows that flood the living spaces with natural light. The spacious living area has a fireplace that will keep you warm during the mildly cool Colorado winters. The kitchen flows with an island, a gas cooktop, stainless steel appliances, and granite countertops. The large primary suite is a true sanctuary with a spacious walk-in closet and a luxurious 5-piece ensuite bathroom with dual sink vanities. The second bedroom offers flexibility as a guest room or home office and is connected to the second bathroom as well as another large closet. Step outside onto your private balcony, where you can enjoy your morning coffee or unwind in the evenings. Dual patios off Primary and living room spaces with gas grill! If you are looking for ease, the 4th level is for you with all the conveniences just steps away from your front door and straight out to the sauna, pool, and spa area. A private oasis to relax with a book on the chaise lounges, enjoy a sunset dinner at the tables, or curl up at the fire pit with some vino. The Landmark offers a host of luxurious amenities including a 24-hour concierge & security, swimming pools & hot tubs, saunas & steam rooms, fitness & wellness facilities, business centers, a Library, a theatre room, an arts & crafts studio, wine lockers in temperature-controlled wine rooms. The residence comes with two assigned parking spots and garage garage-level storage locker. Schedule a viewing today to discover the unmatched charm and comfort this property has to offer.
Sold for $835,000
$835,000
5455 Landmark Place #401, Greenwood Village, CO 80111
2beds
1,658sqft
Condominium
Built in 2008
-- sqft lot
$848,100 Zestimate®
$504/sqft
$5,384 Estimated rent
Home value
$848,100
$797,000 - $907,000
$5,384/mo
Zestimate® history
Owner options
List your home for rent
$5,384/mo
Rent Zestimate®
Find your next renter with Zillow Rental Manager. Plus, with online applications, you can quickly screen prospective tenants – for free.
$5,384/mo
Rent Zestimate®
Refinance and save
$6,168/mo
Est. payment
Refinancing to a lower rate could help reduce your monthly payments and save thousands over the life of the loan.
$6,168/mo
Est. payment
Explore your selling options
Work with a Zillow partner agent
Leverage their expertise and Zillow's premium Showcase listings to get your home seen by more buyers.
Get startedList with your own agent
Get your home in front of millions of buyers by listing it on Zillow.
Learn how to do itSell it yourself
Take full control of how buyers see your home on Zillow by listing For Sale by Owner (FSBO).
List your homeWhat's special
Modern livingSwimming poolsChaise loungesGas grillWine lockersUpscale comfortWellness facilities
Zillow last checked:
Listing updated:
Listed by:
Angela Fox 303-246-6629 Angela@AngelaFoxSellsDenver.com,
Madison & Company Properties
Bought with:
Abell To Sell
Compass - Denver
Sarah Frohnapfel, 100068859
Compass - Denver
Source: REcolorado as distributed by MLS GRID,MLS#: 5740461
Facts & features
Interior
Bedrooms & bathrooms
- Bedrooms: 2
- Bathrooms: 2
- Full bathrooms: 2
- Main level bathrooms: 2
- Main level bedrooms: 2
Primary bedroom
- Level: Main
Bedroom
- Level: Main
Primary bathroom
- Level: Main
Bathroom
- Level: Main
Heating
- Forced Air
Cooling
- Central Air
Appliances
- Included: Dishwasher, Wine Cooler
- Laundry: In Unit, Laundry Closet
Features
- Ceiling Fan(s), Eat-in Kitchen, Five Piece Bath, Granite Counters, High Ceilings, No Stairs, Open Floorplan, Primary Suite, Walk-In Closet(s), Wired for Data
- Flooring: Carpet, Stone, Wood
- Windows: Window Treatments
- Has basement: No
Interior area
- Total structure area: 1,658
- Total interior livable area: 1,658 sqft
- Finished area above ground: 1,658
Property
Parking
- Total spaces: 2
- Parking features: Guest, Heated Garage, Storage
- Has garage: Yes
- Details: Reserved Spaces: 2
Features
- Levels: One
- Stories: 1
- Entry location: Corridor Access
- Exterior features: Balcony, Fire Pit, Lighting
- Pool features: Outdoor Pool
Details
- Parcel number: 034875310
- Special conditions: Standard
Construction
Type & style
- Home type: Condo
- Property subtype: Condominium
- Attached to another structure: Yes
Materials
- Brick
- Roof: Composition
Condition
- Year built: 2008
Utilities & green energy
- Sewer: Public Sewer
- Water: Public
- Utilities for property: Electricity Connected, Natural Gas Available, Natural Gas Connected
Community & HOA
Community
- Security: 24 Hour Security, Security Guard
- Subdivision: Landmark
HOA
- Has HOA: Yes
- Amenities included: Bike Storage, Business Center, Clubhouse, Concierge, Elevator(s), Fitness Center, Front Desk, Management, Parking, Pool, Sauna, Security, Spa/Hot Tub, Storage
- Services included: Reserve Fund, Gas, Maintenance Grounds, Maintenance Structure, On-Site Check In, Recycling, Security, Sewer, Snow Removal, Trash, Water
- HOA fee: $1,275 monthly
- HOA name: Landmark Towers
- HOA phone: 303-545-5455
Location
- Region: Greenwood Village
Financial & listing details
- Price per square foot: $504/sqft
- Tax assessed value: $846,900
- Annual tax amount: $3,673
- Date on market: 10/19/2023
- Listing terms: Cash,Conventional
- Exclusions: Staging Items Are Excluded, But Tv, Sound Bar, And Grill On Balcony Are Included.
- Ownership: Individual
- Electric utility on property: Yes
- Road surface type: Paved
Price history
| Date | Event | Price |
|---|---|---|
| 11/27/2023 | Sold | $835,000-1.8%$504/sqft |
Source:  REcolorado as distributed by MLS GRID #5740461 Report a problem REcolorado as distributed by MLS GRID #5740461 Report a problem | ||
| 11/14/2023 | Pending sale | $850,000$513/sqft |
Source: REcolorado as distributed by MLS GRID #5740461 Report a problem | ||
| 10/19/2023 | Listed for sale | $850,000+39.3%$513/sqft |
Source: REcolorado as distributed by MLS GRID #5740461 Report a problem | ||
| 3/15/2017 | Sold | $610,000+2.2%$368/sqft |
Source: Public Record Report a problem | ||
| 2/6/2017 | Pending sale | $597,000$360/sqft |
Source: RE/MAX LEADERS #4373481 Report a problem | ||
| 2/3/2017 | Listed for sale | $597,000$360/sqft |
Source: RE/MAX LEADERS #4373481 Report a problem | ||
| 2/2/2017 | Pending sale | $597,000$360/sqft |
Source: RE/MAX LEADERS #4373481 Report a problem | ||
| 1/16/2017 | Price change | $597,000-2.9%$360/sqft |
Source: RE/MAX LEADERS #4373481 Report a problem | ||
| 9/4/2016 | Listed for sale | $615,000+25.5%$371/sqft |
Source: RE/MAX LEADERS #4373481 Report a problem | ||
| 4/1/2014 | Sold | $490,000-1.8%$296/sqft |
Source: Public Record Report a problem | ||
| 2/16/2014 | Listed for sale | $499,000$301/sqft |
Source: Slifer Smith & Frampton Real Estate - Denver #9010632 Report a problem | ||
| 11/19/2013 | Listing removed | $499,000$301/sqft |
Source: Kentwood Real Estate #1174184 Report a problem | ||
| 3/8/2012 | Price change | $499,000-14%$301/sqft |
Source: RE/MAX Professionals #847907 Report a problem | ||
| 9/17/2010 | Listed for sale | $579,900$350/sqft |
Source: RE/MAX Professionals #847907 Report a problem | ||
| 7/16/2010 | Listing removed | $579,900$350/sqft |
Source: RE/MAX Professionals, Inc. #847907 Report a problem | ||
| 2/7/2010 | Listed for sale | $579,900$350/sqft |
Source: Superlative, Inc. #847907 Report a problem | ||
Public tax history
| Year | Property taxes | Tax assessment |
|---|---|---|
| 2025 | $3,906 +14.3% | $52,931 +23.6% |
| 2024 | $3,417 -7% | $42,826 -8.8% |
| 2023 | $3,673 -0.5% | $46,963 +7.6% |
| 2022 | $3,692 | $43,653 -2.8% |
| 2021 | -- | $44,909 -3.4% |
| 2020 | $3,862 +18.7% | $46,483 |
| 2019 | $3,253 | -- |
| 2018 | $3,253 +1.4% | $38,498 |
| 2017 | $3,209 | $38,498 -3.4% |
| 2016 | -- | $39,840 |
| 2015 | -- | $39,840 +8.7% |
| 2014 | $3,432 -0.8% | $36,640 +16.9% |
| 2013 | $3,459 | $31,330 |
| 2012 | -- | $31,330 -20% |
| 2011 | $5,733 +0.2% | $39,160 +5.7% |
| 2010 | $5,720 +191.7% | $37,050 |
| 2009 | $1,961 | $37,050 +203% |
| 2008 | -- | $12,226 |
Find assessor info on the county website
Neighborhood: 80111
Nearby homes
- $---- sqft5455 Landmark Place 403, Greenwood Village, CO 80111Off Market
- $812,4002 bd2 ba1.2k sqft5455 Landmark Pl UNIT 611, Greenwood Village, CO 80111Off Market
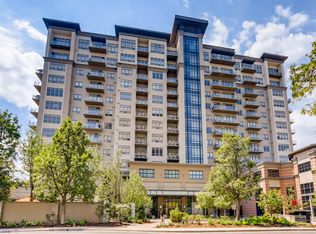
- $495,5001 bd1 ba916 sqft5455 Landmark Place 405, Greenwood Village, CO 80111Off Market
- $1,150,0002 bd2 ba1.4k sqft5455 Landmark Pl UNIT 613, Greenwood Village, CO 80111Sold

- $858,9002 bd2 ba1.3k sqft5455 Landmark Place 511, Greenwood Village, CO 80111Off Market
- $667,6001 bd1 ba1k sqft5455 Landmark Pl #612, Greenwood Village, CO 80111Off Market
- $---- sqft5455 Landmark Place 613, Greenwood Village, CO 80111Off Market
- $870,0001 bd2 ba1.3k sqft5455 Landmark Pl UNIT 609, Greenwood Village, CO 80111Sold
Nearby schools
GreatSchools rating
- 7/10Greenwood Elementary SchoolGrades: PK-5Distance: 1.1 mi
- 8/10West Middle SchoolGrades: 6-8Distance: 1.2 mi
- 8/10Cherry Creek High SchoolGrades: 9-12Distance: 1.5 mi
Schools provided by the listing agent
- Elementary: Greenwood
- Middle: West
- High: Cherry Creek
- District: Cherry Creek 5
Source: REcolorado as distributed by MLS GRID. This data may not be complete. We recommend contacting the local school district to confirm school assignments for this home.
Get a cash offer in 3 minutes
Find out how much your home could sell for in as little as 3 minutes with a no-obligation cash offer.
Estimated market value
$848,100
Get a cash offer in 3 minutes
Find out how much your home could sell for in as little as 3 minutes with a no-obligation cash offer.
Estimated market value
$848,100
- Colorado
- Arapahoe County
- Greenwood Village
- 80111
- 5455 Landmark Place Unit 401
Nearby cities
Nearby zip codes
Other Greenwood Village Topics
- Apartments for Rent in 80111
- Houses for Sale in 80111
- Houses for Rent in 80111
- 80111 Real Estate
- Greenwood Village Condos
- Houses for Sale in Greenwood Village
- Newest Listings in Greenwood Village
- Greenwood Village Home Values
- Greenwood Village Real Estate Agents
- Greenwood Village Refinance
- Greenwood Village Mortgage Rates
