Skip main navigation
Off market
  • $607,300

    5455 Landmark Pl Unit 610, Greenwood Village, CO 80111

    1beds
    1,084sqft
    Condo
    Built in 2008
    -- sqft lot
    $607,300 Zestimate®
    $560/sqft
    $3,301 Estimated rent

    Home value

    $607,300

    $571,000 - $644,000

    $3,301/mo

    Zestimate® history
    Loading
    Loading...

    Owner options

    List your home for rent

    $3,301/mo

    Rent Zestimate®

    Find your next renter with Zillow Rental Manager. Plus, with online applications, you can quickly screen prospective tenants – for free.

    Learn more

    $3,301/mo

    Rent Zestimate®

    Refinance and save

    $4,194/mo

    Est. payment

    Refinancing to a lower rate could help reduce your monthly payments and save thousands over the life of the loan.

    See today's rates

    $4,194/mo

    Est. payment

    Explore your selling options

    Work with a Zillow partner agent

    Leverage their expertise and Zillow's premium Showcase listings to get your home seen by more buyers.

    Get started

    List with your own agent

    Get your home in front of millions of buyers by listing it on Zillow.

    Learn how to do it

    Sell it yourself

    Take full control of how buyers see your home on Zillow by listing For Sale by Owner (FSBO).

    List your home

    What's special

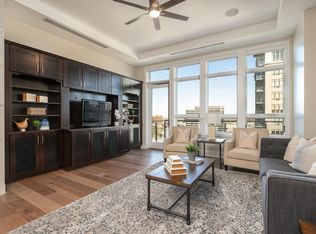
    The moment you step in the door you will feel the awe of the beautiful mountain view. You will love the "purple mountain majesty" of the full mountain range and beautiful sunsets from every room and the balcony. Gleaming wood floors grace the living, dining, & kitchen areas. A lovely mantle adorns the gas fireplace. The kitchen boasts ample cabinets, large island, granite countertops, gas cooktop wi/gourmet chef's fan, stainless steel built-in appliances: Refrigerator, dishwasher, oven & convection microwave. The bath features travertine flooring, a large shower, double granite vanity, walk-in closet. The master bedroom is larger than other one-bedroom models. 1 parking space in building garage via 1st level. The 24/7 concierge service is remarkable! "At your service" has true meaning. Services include the reservation of amenities, dry-cleaning delivery & mail services, assistance w/ grocery delivery to your door, & occasional valet parking for guests. Enjoy resort-style, luxurious living at The Landmark, Denver's premier luxury high-rise community. Amenities in both the East and West Towers are available for your enjoyment. Both buildings have a guest suite at special rates. The West Tower features a beautiful lobby, round conference room, business center, fitness facility, and Wine Cellar, where you will have your own Wine Locker for your fine wines. This building also features a craft room for your creative ambitions! The 4th-floor terrace of the West Tower features a waterfall spa, fire pit, loungers, and seating with tables for your enjoyment. The East Building 5th floor terrace is also perfect for entertaining with ample seating and a fire pit and views of Pikes Peak. Concierge services assist with your entertaining needs. The East Building also has a beautiful lobby, Library, Theater Room, Club/Party room perfect for entertaining! Both buildings feature outdoor pools, loungers, and the West Tower has individual cabanas for your enjoyment.

    This property is not currently displayed as for sale or rent on Zillow. This may be different from what's on other websites or public sources.

    Facts & features

    Interior

    Bedrooms & bathrooms
    • Bedrooms: 1
    • Bathrooms: 1
    • 3/4 bathrooms: 1
    Heating
    • Forced air, Heat pump
    Cooling
    • Central
    Appliances
    • Included: Dishwasher, Dryer, Garbage disposal, Microwave, Range / Oven, Refrigerator, Washer
    • Laundry: In Unit
    Features
    • Pantry, Walk-In Closet(s), Granite Counters, Smoke Free
    • Flooring: Carpet, Laminate
    • Windows: Double Pane Windows, Window Coverings
    • Has fireplace: Yes
    • Fireplace features: Living Room, Gas Log
    • Common walls with other units/homes: 2+ Common Walls
    Interior area
    • Total interior livable area: 1,084 sqft

    Property

    Parking
    • Total spaces: 1
    • Parking features: Garage - Attached
    Features
    • Exterior features: Stucco, Cement / Concrete
    • Has spa: Yes
    • Has view: Yes
    • View description: Mountain
    Lot
    • Size: 1.89 Acres
    Details
    • Parcel number: 207516220040
    • Zoning description: GTC
    • Other equipment: Gas Valve

    Construction

    Type & style
    • Home type: Condo
    Materials
    • Wood
    • Roof: Composition
    Condition
    • Year built: 2008

    Utilities & green energy

    • Sewer: Public Sewer
    • Water: Public

    Community & HOA

    Community
    • Features: Fitness Center
    • Security: Smoke Detector(s), Carbon Monoxide Detector(s), Secured Garage/Parking, Key Card Entry, 24 Hour Security, Security Entrance
    HOA
    • Has HOA: Yes
    • Amenities included: Spa/Hot Tub, Clubhouse, Pool, Sauna, Storage, Fitness Center, Elevator(s), Concierge, Business Center, Parking, Front Desk
    • Services included: Snow Removal, Trash, Maintenance Grounds, Insurance, Water, Gas, Sewer, Maintenance Structure, On-Site Check In, Valet
    • HOA fee: $657 monthly
    Location
    • Region: Greenwood Village

    Financial & listing details

    • Price per square foot: $560/sqft
    • Tax assessed value: $660,800
    • Annual tax amount: $3,503
    • Road surface type: Paved

    Price history

    DateEventPrice
    12/3/2020Sold$545,000-0.9%$503/sqft
    Source: Public Record Report a problem
    10/14/2020Pending sale$550,000$507/sqft
    Source: Perry & Co. Realtors Dtc #7925512 Report a problem
    7/13/2020Listed for sale$550,000+42.9%$507/sqft
    Source: Perry & Co. Realtors Dtc #7925512 Report a problem
    5/6/2014Sold$385,000+4.4%$355/sqft
    Source: Public Record Report a problem
    5/12/2013Listing removed$2,850$3/sqft
    Source: RE/MAX Professionals Report a problem
    3/13/2013Price change$2,850-5%$3/sqft
    Source: RE/MAX Professionals Report a problem
    1/16/2013Listed for rent$3,000$3/sqft
    Source: RE/MAX Professionals Report a problem
    4/10/2011Listing removed$3,000$3/sqft
    Source: RE/MAX Professionals Report a problem
    2/12/2011Listed for rent$3,000$3/sqft
    Source: RE/MAX Professionals Report a problem
    8/5/2008Sold$368,900$340/sqft
    Source: Public Record Report a problem

    Public tax history

    YearProperty taxesTax assessment
    2025$3,503 +14.3%$41,300 +7.5%
    2024$3,065 +0.2%$38,411 -9.6%
    2023$3,057 -0.5%$42,505 +17%
    2022$3,074 $36,342 -2.8%
    2021-- $37,387 +38%
    2020$2,251 -10.9%$27,092
    2019$2,526 --
    2018$2,526 +1.4%$29,888
    2017$2,491 $29,888 +1.9%
    2016-- $29,317
    2015-- $29,317 +21.5%
    2014$2,526 +10.9%$24,127 -13.1%
    2013$2,278 $27,760
    2012-- $27,760
    2011$4,379 +0.2%$27,760 -1.9%
    2010$4,369 +190.6%$28,300
    2009$1,504 $28,300 +201.9%
    2008-- $9,373
    Find assessor info on the county website

    Neighborhood: 80111

    Nearby schools

    GreatSchools rating
    Schools provided by the listing agent
    • Elementary: Greenwood
    • Middle: West
    • High: Cherry Creek
    • District: Cherry Creek 5

    Source: The MLS. This data may not be complete. We recommend contacting the local school district to confirm school assignments for this home.

    Get a cash offer in 3 minutes
    Find out how much your home could sell for in as little as 3 minutes with a no-obligation cash offer.
    Estimated market value
    $607,300
    Get a cash offer in 3 minutes
    Find out how much your home could sell for in as little as 3 minutes with a no-obligation cash offer.
    Estimated market value
    $607,300