Skip main navigation
For sale
  • Price cut: $5K (5/8)
    $184,999

    5455 Limestone Ln, Lakeland, FL 33809

    2beds
    1,496sqft
    : 
    Loading
    Get pre-qualified
    Townhouse
    Built in 2009
    871 Square Feet Lot
    $180,700 Zestimate®
    $124/sqft
    $330/mo HOA

    What's special

    Gated accessVersatile bonus roomCommunity poolRecreational amenitiesFunctional and well-planned layout
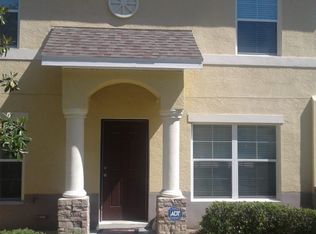
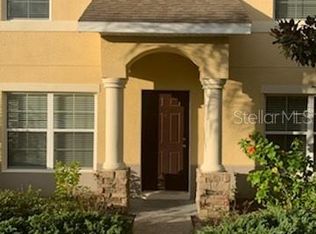
    Located in the gated Cobblestone Landing community in North Lakeland, this 2-bedroom, 2.5-bath townhome offers 1,496 heated square feet with a functional and well-planned layout. Laminate flooring runs throughout the home, and the kitchen features stainless steel appliances for a clean, updated look.Upstairs features two spacious bedrooms and a versatile bonus room that can easily function as a third bedroom, office, or additional living space. A screened porch provides a comfortable outdoor area, and the indoor utility space includes washer and dryer hookups. Cobblestone Landing offers residents gated access, a community pool, and recreational amenities.Conveniently located within walking distance to shopping and with easy access to I-4 for commuting.
    104 days
    |
    164
    |
    9
    |

    Zillow last checked:

    Listing updated:

    Listed by:

    Jessica Diaz 201-469-5654,

    KELLER WILLIAMS REALTY SMART 863-577-1234

    Source: Stellar MLS,MLS#: L4960735MLS LogoOriginating MLS: Lakeland

    Loading...

      Facts & features

      Interior

      Bedrooms & bathrooms
      • Bedrooms: 2
      • Bathrooms: 3
      • Full bathrooms: 2
      • 1/2 bathrooms: 1
      Primary bedroom
      • Features: Built-in Closet
      • Level: Second
      • Area: 1562 Square Feet
      • Dimensions: 11x142
      Bedroom 2
      • Features: Built-in Closet
      • Level: Second
      • Area: 1420 Square Feet
      • Dimensions: 10x142
      Dining room
      • Level: First
      • Area: 1410 Square Feet
      • Dimensions: 10x141
      Kitchen
      • Level: First
      • Area: 1410 Square Feet
      • Dimensions: 10x141
      Living room
      • Level: First
      • Area: 2397 Square Feet
      • Dimensions: 17x141
      Office
      • Features: No Closet
      • Level: Second
      • Area: 1020 Square Feet
      • Dimensions: 10x102
      Heating
      • Central
      Cooling
      • Central Air
      Appliances
      • Included: Dishwasher, Disposal, Dryer, Microwave, Range, Refrigerator, Washer
      • Laundry: Laundry Closet
      Features
      • Ceiling Fan(s), Eating Space In Kitchen, PrimaryBedroom Upstairs, Solid Surface Counters, Solid Wood Cabinets, Thermostat
      • Flooring: Vinyl
      • Doors: Sliding Doors
      • Has fireplace: No
      Interior area
      • Total structure area: 1,625
      • Total interior livable area: 1,496 sqft
      Video & virtual tour

      Property

      Parking
      • Parking features: Assigned
      Features
      • Levels: Two
      • Stories: 2
      • Patio & porch: Front Porch, Rear Porch, Screened
      • Exterior features: Irrigation System, Lighting, Sidewalk, Storage
      Lot
      • Size: 871 Square Feet
      Details
      • Parcel number: 242730163032028060
      • Special conditions: None

      Construction

      Type & style
      • Home type: Townhouse
      • Property subtype: Townhouse
      Materials
      • Block, Stucco
      • Foundation: Slab
      • Roof: Shingle
      Condition
      • New construction: No
      • Year built: 2009

      Utilities & green energy

      • Sewer: Public Sewer
      • Water: Public
      • Utilities for property: BB/HS Internet Available, Cable Available, Electricity Connected, Public, Sewer Connected, Street Lights, Water Connected

      Community & HOA

      Community
      • Features: Community Mailbox, Gated Community - No Guard, Pool, Sidewalks
      • Pet fee: $0 monthly
      • Subdivision: COBBLESTONE LANDING TWNHMS CONDO
      HOA
      • Has HOA: Yes
      • Services included: Community Pool, Maintenance Grounds, Pool Maintenance
      • HOA fee: $330 monthly
      • HOA name: Amanda Burns
      • HOA phone: 727-258-0092
      Location
      • Region: Lakeland

      Financial & listing details

      • Price per square foot: $124/sqft
      • Tax assessed value: $180,000
      • Annual tax amount: $2,916
      • Date on market: 3/31/2026
      • Cumulative days on market: 105 days
      • Listing terms: Cash,Conventional,FHA,VA Loan
      • Ownership: Fee Simple
      • Total actual rent: 0
      • Electric utility on property: Yes
      • Road surface type: Paved

        Estimated market value

        $180,700

        $172,000 - $190,000

        $1,681/mo

        Price history

        DateEventPrice
        5/8/2026Price change$184,999-2.6%$124/sqft
        Source: Stellar MLS #L4960735 Report a problem
        3/31/2026Listed for sale$189,999+81%$127/sqft
        Source: Stellar MLS #L4960735 Report a problem
        3/24/2021Listing removed--
        Source: Owner Report a problem
        5/26/2017Listing removed$1,150$1/sqft
        Source: Owner Report a problem
        4/26/2017Listed for rent$1,150$1/sqft
        Source: Owner Report a problem
        3/30/2017Sold$105,000-6.7%$70/sqft
        Source: Agent Provided Report a problem
        2/1/2017Listed for sale$112,588+7.2%$75/sqft
        Source: LA ROSA REALTY, LLC #S4841325 Report a problem
        7/14/2010Sold$105,000$70/sqft
        Source: Public Record Report a problem

        Public tax history

        YearProperty taxesTax assessment
        2025$2,916 +4.4%$160,320 +10%
        2024$2,793 +7.2%$145,745 +10%
        2023$2,606 +14.2%$132,495 +10%
        2022$2,282 +13.2%$120,450 +10%
        2021$2,016 +6%$109,500 +6.8%
        2020$1,903 +2.8%$102,500 +5.1%
        2019$1,851 $97,500 +6%
        2018$1,851 +5%$92,000 +20.7%
        2017$1,763 +22.2%$76,230 +10%
        2016$1,443 +15.4%$69,300 +10%
        2015$1,250 +18.5%$63,000 +9.6%
        2014$1,055 +94.2%$57,500
        2013$543 -6.4%$57,500 -7%
        2012$580 +4.7%$61,800 +3%
        2011$554 +127.3%$60,000 +380%
        2010$244 -8.7%$12,500 -7.4%
        2009$267 -3.6%$13,500 -10%
        2008$277 $15,000
        2007-- --
        Find assessor info on the county website

        Monthly payment

        Est. payment

        Payment breakdown

        Explore the cost of this home by adjusting the details. Changes won't be saved.
        All calculations are estimates and provided by Zillow, Inc. for informational purposes only. Actual amounts may vary.
        HOA fees may include property taxes on listings classified as Co-Ops. Contact the listing agent and/or owner for fee details.
        Mortgage interest rates are dependent on a number of factors, including credit score, down payment, and repayment length. Interest rate data provided by Zillow Group Marketplace, Inc. as of 1/1/1970 from various mortgage lenders with which we have lead or other similar arrangements; the Estimated Payment is an average of those rates.
        See how much you could borrow to make a competitive offer.

        Climate risks

        Neighborhood: 33809

        Getting around

        53 / 100
        Somewhat Walkable
        47 / 100
        Somewhat Bikeable

        Nearby schools

        GreatSchools rating
        Schools provided by the listing agent
        • Elementary: Wendell Watson Elem
        • Middle: Lake Gibson Middle/Junio
        • High: Lake Gibson High

        Source: Stellar MLS. This data may not be complete. We recommend contacting the local school district to confirm school assignments for this home.

        A local agent can set up tours, give advice and negotiate with sellers.

        Browse local experts

        Similar homes