Westside Wonder with Mountain Spirit Tucked into the wild heart of Colorado Springs’ sought-after westside, this 4-bedroom, 3-bathroom home is more than just square footage — it’s your launchpad into adventure. Just steps from Pinion Valley Park and the rugged trails of Ute Valley Park, you’ll find yourself trading screen time for sunrise hikes and starlit strolls. And for those aiming high, you’re not far from the Air Force Academy — because dreaming big should come with mountain views. Inside, fresh paint sets the tone, with sunlight dancing through vinyl windows and a classic attic fan to keep the air crisp. The kitchen-dining combo is made for pancakes and planning your next weekend hike — complete with granite countertops, gas stove, and track lighting to spotlight your culinary genius. Three bedrooms upstairs (including a primary suite with walk-in closet) and a bonus fourth downstairs offer space for everyone — guests, gear, or the kid who wants their own lair. The lower level features a gas log fireplace, cozy family room, and a walk-out to the fenced backyard where you can grill under Colorado skies. The 2-car garage comes with a surprise: an extra refrigerator, because mountain people snack hard. There’s even a humidifier, because this isn’t Denver — we care about skin. Yes, this home is part of an estate and could use some updating — but let’s be honest, you’d rather choose your own finishes than live in someone else’s granite fantasy. With solid bones, killer location, and outdoor magic right outside your door, this is more than a home. It’s a westside basecamp with a future.
Sold for $460,000
$460,000
5455 Mule Deer Dr, Colorado Springs, CO 80919
4beds
1,921sqft
Single Family Residence
Built in 1984
7,178 Square Feet Lot
$524,700 Zestimate®
$239/sqft
$2,723 Estimated rent
Home value
$524,700
$493,000 - $556,000
$2,723/mo
Zestimate® history
Owner options
List your home for rent
$2,723/mo
Rent Zestimate®
Find your next renter with Zillow Rental Manager. Plus, with online applications, you can quickly screen prospective tenants – for free.
$2,723/mo
Rent Zestimate®
Refinance and save
$2,696/mo
Est. payment
Refinancing to a lower rate could help reduce your monthly payments and save thousands over the life of the loan.
$2,696/mo
Est. payment
Explore your selling options
Work with a Zillow partner agent
Leverage their expertise and Zillow's premium Showcase listings to get your home seen by more buyers.
Get startedList with your own agent
Get your home in front of millions of buyers by listing it on Zillow.
Learn how to do itSell it yourself
Take full control of how buyers see your home on Zillow by listing For Sale by Owner (FSBO).
List your homeWhat's special
Gas log fireplaceFenced backyardCozy family roomFresh paintGas stoveGranite countertopsKitchen-dining combo
Zillow last checked:
Listing updated:
Listed by:
Andrew Shawcroft CRS GRI SRES SRS 719-761-1121,
Shawcroft Realty Inc
Bought with:
Michael Wascom
Coldwell Banker Beyond
Source: elevateMLS,MLS#: 1282538
Facts & features
Interior
Bedrooms & bathrooms
- Bedrooms: 4
- Bathrooms: 3
- Full bathrooms: 1
- 3/4 bathrooms: 1
- 1/2 bathrooms: 1
Primary bedroom
- Level: Upper
- Area: 156 Square Feet
- Dimensions: 12 x 13
Heating
- Forced Air, Natural Gas
Cooling
- Attic Fan
Appliances
- Included: Dishwasher, Disposal, Dryer, Gas in Kitchen, Exhaust Fan, Oven, Refrigerator, Washer
- Laundry: Lower Level
Features
- Vaulted Ceiling(s)
- Flooring: Carpet, Wood Laminate
- Windows: Window Coverings
- Basement: Partial,Partially Finished
- Number of fireplaces: 1
- Fireplace features: Gas, One
Interior area
- Total structure area: 1,921
- Total interior livable area: 1,921 sqft
- Finished area above ground: 1,484
- Finished area below ground: 437
Property
Parking
- Total spaces: 2
- Parking features: Attached, Garage Door Opener, Concrete Driveway
- Attached garage spaces: 2
Features
- Levels: 4-Levels
- Stories: 4
- Patio & porch: Concrete
- Fencing: Back Yard
- Has view: Yes
- View description: Mountain(s)
Lot
- Size: 7,178 Square Feet
- Features: Level, Wooded, Hiking Trail, Near Park, Near Public Transit, Near Schools, Near Shopping Center, Landscaped
Details
- Parcel number: 7323101025
Construction
Type & style
- Home type: SingleFamily
- Property subtype: Single Family Residence
Materials
- Brick, Masonite, Frame
- Roof: Composite Shingle
Condition
- Existing Home
- New construction: No
- Year built: 1984
Utilities & green energy
- Water: Municipal
- Utilities for property: Electricity Connected
Community & HOA
Location
- Region: Colorado Springs
Financial & listing details
- Price per square foot: $239/sqft
- Tax assessed value: $481,377
- Annual tax amount: $1,175
- Date on market: 7/10/2025
- Listing terms: Cash,Conventional,FHA,VA Loan
- Electric utility on property: Yes
Price history
| Date | Event | Price |
|---|---|---|
| 9/16/2025 | Sold | $460,000-3.2%$239/sqft |
Source:  elevateMLS #1282538 Report a problem elevateMLS #1282538 Report a problem | ||
| 9/10/2025 | Pending sale | $475,000$247/sqft |
Source: elevateMLS #1282538 Report a problem | ||
| 8/16/2025 | Contingent | $475,000$247/sqft |
Source: elevateMLS #1282538 Report a problem | ||
| 7/10/2025 | Listed for sale | $475,000$247/sqft |
Source: elevateMLS #1282538 Report a problem | ||
Public tax history
| Year | Property taxes | Tax assessment |
|---|---|---|
| 2024 | $1,431 +52.4% | $32,260 |
| 2023 | $939 -7.8% | $32,260 +35.9% |
| 2022 | $1,018 | $23,730 -2.8% |
| 2021 | -- | $24,410 +25.8% |
| 2020 | $832 +0.5% | $19,410 |
| 2019 | $828 +21.3% | $19,410 +14% |
| 2018 | $682 -5.3% | $17,020 |
| 2017 | $721 +5.6% | $17,020 +0.9% |
| 2016 | $682 +32.1% | $16,870 |
| 2015 | $517 +9.9% | $16,870 +8% |
| 2014 | $470 | $15,620 |
| 2013 | -- | -- |
| 2012 | -- | $15,620 |
| 2011 | $970 | $15,620 -5% |
| 2010 | -- | $16,450 |
| 2009 | -- | $16,450 +9% |
| 2008 | -- | $15,090 |
| 2006 | -- | $15,090 +20.8% |
| 2004 | -- | $12,490 |
| 2003 | $817 +3.7% | $12,490 -13% |
| 2002 | $788 +2.3% | $14,360 +8.3% |
| 2001 | $770 | $13,260 |
Find assessor info on the county website
Neighborhood: Northwest Colorado Springs
Nearby homes
- $501,5004 bd2 ba2k sqft5465 Mule Deer Dr, Colorado Springs, CO 80919Off Market

- $485,0004 bd2 ba2k sqft5445 Mule Deer Dr, Colorado Springs, CO 80919Sold
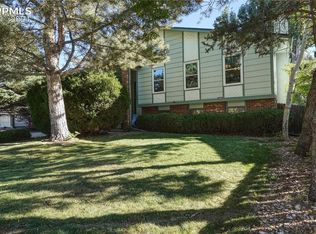
- $514,1004 bd4 ba1.7k sqft5460 Mule Deer Dr, Colorado Springs, CO 80919Off Market
- $371,2974 bd4 ba1k sqft1855 Pinon Park Dr, Colorado Springs, CO 80919Off Market
- $460,6003 bd2 ba1.1k sqft5450 Mule Deer Dr, Colorado Springs, CO 80919Off Market
- $487,7004 bd2 ba2k sqft5437 Mule Deer Dr, Colorado Springs, CO 80919Off Market
- $679,6005 bd4 ba3.4k sqft5420 Sevenoaks Dr, Colorado Springs, CO 80919Off Market
- $585,4004 bd3 ba2k sqft5430 Sevenoaks Dr, Colorado Springs, CO 80919Off Market
Nearby schools
GreatSchools rating
- 8/10Chipeta Elementary SchoolGrades: PK-5Distance: 0.7 mi
- 6/10Holmes Middle SchoolGrades: 6-8Distance: 3 mi
- 4/10Coronado High SchoolGrades: 9-12Distance: 2.5 mi
Schools provided by the listing agent
- District: Colorado Springs 11
Source: elevateMLS. This data may not be complete. We recommend contacting the local school district to confirm school assignments for this home.
Get a cash offer in 3 minutes
Find out how much your home could sell for in as little as 3 minutes with a no-obligation cash offer.
Estimated market value
$524,700
Get a cash offer in 3 minutes
Find out how much your home could sell for in as little as 3 minutes with a no-obligation cash offer.
Estimated market value
$524,700
Nearby cities
Nearby neighborhoods
- Briargate Real estate
- Central Colorado Springs Real estate
- Cimarron Hills Real estate
- East Colorado Springs Real estate
- Northeast Colorado Springs Real estate
- Northwest Colorado Springs Real estate
- Old Colorado City Real estate
- Powers Real estate
- Southeast Colorado Springs Real estate
- Southwest Colorado Springs Real estate
Nearby zip codes
Other Colorado Springs Topics
- Apartments for Rent in 80919
- Houses for Sale in 80919
- Houses for Rent in 80919
- 80919 Real Estate
- Colorado Springs Condos
- Houses for Sale in Colorado Springs
- Newest Listings in Colorado Springs
- Colorado Springs Home Values
- Colorado Springs Real Estate Agents
- Colorado Springs Refinance
- Colorado Springs Mortgage Rates
