Welcome home! This spacious 4-bedroom, 2-bath residence offers the flexibility today's buyers are looking for. Featuring two separate living areas, this thoughtfully designed floor plan provides plenty of room to gather, work from home, or simply spread out and relax. The kitchen features updated countertops and appliances, abundant cabinetry and storage, and a cozy dining nook, while the generous living spaces create a warm and inviting atmosphere for everyday living. Additional highlights include a 2-car garage, extensive storage throughout the home, and a private backyard with no rear neighbors, offering added privacy and a peaceful setting to enjoy outdoor living. Conveniently located near Fresno State University, Hoover High School, shopping, dining, parks, and major commuter routes, you'll appreciate having everything you need just minutes away. Whether you're searching for extra space, a flexible layout, or a centrally located home close to Fresno's best amenities, this property delivers comfort, convenience, and endless possibilities. Don't miss your opportunity to make this wonderful home your own!
For sale
Price cut: $10K (8/12)
$425,000
5455 N Bond St, Fresno, CA 93710
4beds
2baths
1,930sqft
Residential, Single Family Residence
Built in 1963
8,398 Square Feet Lot
$425,000 Zestimate®
$220/sqft
$-- HOA
What's special
Abundant cabinetry and storageWarm and inviting atmosphereCozy dining nookGenerous living spacesUpdated countertops and appliancesOutdoor living
- 47 days
- 858
- 65
Zillow last checked:
Listing updated:
Listed by:
Warren T. Fortier DRE #01352719 559-492-8882,
Real Broker
Source: Fresno MLS,MLS#: 652207Originating MLS: Fresno MLS
Facts & features
Interior
Bedrooms & bathrooms
- Bedrooms: 4
- Bathrooms: 2
Primary bedroom
- Area: 0
- Dimensions: 0 x 0
Bedroom 1
- Area: 0
- Dimensions: 0 x 0
Bedroom 2
- Area: 0
- Dimensions: 0 x 0
Bedroom 3
- Area: 0
- Dimensions: 0 x 0
Bedroom 4
- Area: 0
- Dimensions: 0 x 0
Dining room
- Area: 0
- Dimensions: 0 x 0
Family room
- Area: 0
- Dimensions: 0 x 0
Kitchen
- Area: 0
- Dimensions: 0 x 0
Living room
- Area: 0
- Dimensions: 0 x 0
Basement
- Area: 0
Heating
- Has Heating (Unspecified Type)
Cooling
- Central Air
Appliances
- Laundry: Inside
Features
- Number of fireplaces: 1
- Fireplace features: Masonry
Interior area
- Total structure area: 1,930
- Total interior livable area: 1,930 sqft
Property
Parking
- Total spaces: 2
- Parking features: Garage - Attached
- Attached garage spaces: 2
Features
- Levels: One
- Stories: 1
Lot
- Size: 8,398 Square Feet
- Dimensions: 70 x 120
- Features: Urban
Details
- Parcel number: 41828107
- Zoning: RS3
Construction
Type & style
- Home type: SingleFamily
- Property subtype: Residential, Single Family Residence
Materials
- Stucco
- Foundation: Wood Subfloor
- Roof: Composition
Condition
- Year built: 1963
Utilities & green energy
- Electric: On
- Sewer: Public Sewer
- Water: Public
- Utilities for property: Public Utilities
Community & HOA
Location
- Region: Fresno
Financial & listing details
- Price per square foot: $220/sqft
- Tax assessed value: $385,000
- Date on market: 7/17/2026
- Cumulative days on market: 47 days
- Listing agreement: Exclusive Right To Sell
Estimated market value
$425,000
$404,000 - $446,000
$2,472/mo
Price history
| Date | Event | Price |
|---|---|---|
| 8/12/2026 | Price change | $425,000-2.3%$220/sqft |
Source: Fresno MLS #652207 Report a problem | ||
| 7/24/2026 | Listed for sale | $435,000$225/sqft |
Source: Fresno MLS #652207 Report a problem | ||
| 7/23/2026 | Pending sale | $435,000$225/sqft |
Source: Fresno MLS #652207 Report a problem | ||
| 7/17/2026 | Listed for sale | $435,000+13%$225/sqft |
Source: Fresno MLS #652207 Report a problem | ||
| 9/12/2025 | Sold | $385,000$199/sqft |
Source: Public Record Report a problem | ||
Public tax history
| Year | Property taxes | Tax assessment |
|---|---|---|
| 2026 | -- | $385,000 +305.8% |
| 2025 | $1,163 +4% | $94,884 +2% |
| 2024 | $1,118 +2.1% | $93,025 +2% |
| 2023 | $1,095 +1.5% | $91,202 +2% |
| 2022 | $1,079 +2.9% | $89,415 +2% |
| 2021 | $1,048 +0.5% | $87,663 +1% |
| 2020 | $1,043 +4.1% | $86,765 +2% |
| 2019 | $1,002 +2.3% | $85,064 +2% |
| 2018 | $979 +1.9% | $83,397 +2% |
| 2017 | $960 +3.5% | $81,762 +2% |
| 2016 | $928 +1.7% | $80,160 +1.5% |
| 2015 | $913 +2% | $78,957 +2% |
| 2014 | $895 | $77,411 +0.5% |
| 2013 | -- | $77,062 +2% |
| 2012 | -- | $75,552 +2% |
| 2011 | -- | $74,071 +0.8% |
| 2010 | -- | $73,519 -0.2% |
| 2009 | -- | $73,695 +2% |
| 2008 | -- | $72,251 +2% |
| 2007 | -- | $70,835 +2% |
| 2006 | -- | $69,447 +2% |
| 2005 | -- | $68,086 +2% |
| 2004 | -- | $66,752 +1.9% |
| 2003 | -- | $65,529 +2% |
| 2002 | -- | $64,245 +2% |
| 2001 | $699 | $62,986 |
Find assessor info on the county website
Monthly payment
Est. payment
Payment breakdown
Explore the cost of this home by adjusting the details. Changes won't be saved.Climate risks
Neighborhood: Hoover
Nearby schools
Schools provided by the listing agent
- Elementary: Wolters
- Middle: Ahwahnee
- High: Hoover
Source: Fresno MLS. This data may not be complete. We recommend contacting the local school district to confirm school assignments for this home.
Similar homes
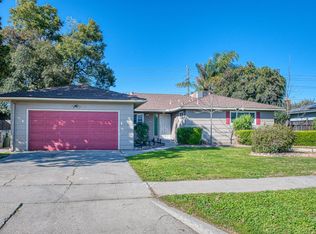
- $460,0004 bd2 ba1.7k sqft1038 E Vartikian Ave, Fresno, CA 93710For Sale
 MLS ID #653805, Aurora Hernandez. Fresno MLS
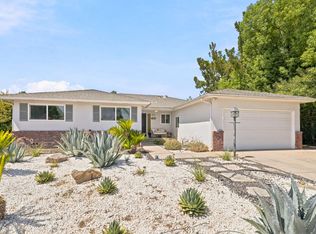
 - $379,0004 bd2 ba1.7k sqft641 E Scott Avenue, Fresno, CA 93710For Sale
 MLS ID #243275, Noe Cruz, All State Homes. TCMLS
 - $419,0003 bd2 ba1.5k sqft521 E Escalon Ave, Fresno, CA 93710For Sale
 MLS ID #649641, Rebecca A. Pope. Fresno MLS
 - $444,9993 bd2 ba2k sqft1214 E Mesa Ave, Fresno, CA 93710For Sale
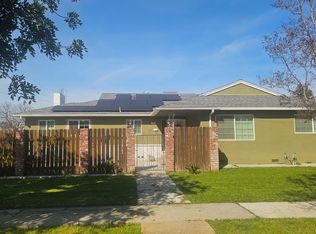 MLS ID #645049, Miriam Gonzalez. Fresno MLS
Local buyer's agents are ready to help
