Skip main navigation
Off market
  • $299,500

    5455 N Marty Avenue #183, Fresno, CA 93711

    3beds
    1,427sqft
    Condominium, Residential
    Built in 1984
    -- sqft lot
    $299,500 Zestimate®
    $210/sqft
    $2,113 Estimated rent

    Home value

    $299,500

    $273,000 - $326,000

    $2,113/mo

    Zestimate® history
    Loading
    Loading...

    Owner options

    List your home for rent

    $2,113/mo

    Rent Zestimate®

    Find your next renter with Zillow Rental Manager. Plus, with online applications, you can quickly screen prospective tenants – for free.

    Learn more

    $2,113/mo

    Rent Zestimate®

    Refinance and save

    $2,218/mo

    Est. payment

    Refinancing to a lower rate could help reduce your monthly payments and save thousands over the life of the loan.

    See today's rates

    $2,218/mo

    Est. payment

    Explore your selling options

    Work with a Zillow partner agent

    Leverage their expertise and Zillow's premium Showcase listings to get your home seen by more buyers.

    Get started

    List with your own agent

    Get your home in front of millions of buyers by listing it on Zillow.

    Learn how to do it

    Sell it yourself

    Take full control of how buyers see your home on Zillow by listing For Sale by Owner (FSBO).

    List your home

    What's special

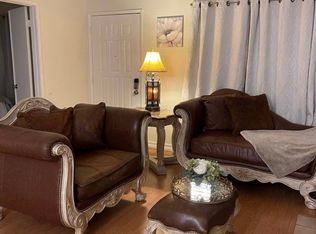
    Sunset Meadows!! Lovely 3 Bedroom, 2 Bath Condo. Close to shopping and restaurants! Fireplace in living room, formal dining room, granite countertops in kitchen with eating area, pantry, laundry area, 2 bedrooms and full bath on lower level. Master bedroom on upper level. Vaulted ceilings! Ceiling fans in dining room and one downstairs bedroom. One car garage plus parking space. Rain gutter in front. Seller will pay for a 1-year home warranty, with coverage for a dual pack heat/cool, if escrow is opened by August 13, for a 30-day escrow. Must have preapproval for loan. Great unit!

    This property is off market, which means it's not currently listed for sale or rent on Zillow. This may be different from what's available on other websites or public sources.

    Zillow last checked:

    Listing updated:

    Listed by:

    Thomas Kellner 559-706-3162,

    Kellner and Sons Properties

    Bought with:

    Non-Member Non-Member, DRE #99999999

    Non-Member Office

    Source: TCMLS,MLS#: 140218MLS Logo

    Facts & features

    Interior

    Bedrooms & bathrooms
    • Bedrooms: 3
    • Bathrooms: 2
    • Full bathrooms: 2
    Heating
    • Electric, Forced Air
    Cooling
    • Central Air, Dual, Electric
    Appliances
    • Included: Dishwasher, Disposal, Electric Range, Electric Water Heater, Free-Standing Range
    • Laundry: Electric Dryer Hookup, Inside, Laundry Closet, Laundry Room, Washer Hookup
    Features
    • Ceiling Fan(s), Granite Counters, High Ceilings
    • Flooring: Carpet, Ceramic Tile, Hardwood
    • Has fireplace: Yes
    • Fireplace features: Living Room
    • Common walls with other units/homes: 1 Common Wall
    Interior area
    • Total structure area: 1,427
    • Total interior livable area: 1,427 sqft

    Property

    Parking
    • Total spaces: 1
    • Parking features: Detached, Asphalt
    • Garage spaces: 1
    Features
    • Stories: 2
    • Patio & porch: Deck, Patio
    • Has private pool: Yes
    • Pool features: In Ground, Fenced
    • Has view: Yes
    • View description: City
    Lot
    • Size: 1,742 Square Feet
    • Dimensions: 29 x 60
    • Features: Cul-De-Sac, Rectangular Lot, Sprinklers In Front
    Details
    • Additional parcels included: 41558041
    • Parcel number: 41558041

    Construction

    Type & style
    • Home type: Condo
    • Property subtype: Condominium, Residential
    • Attached to another structure: Yes
    Materials
    • Clapboard, Stucco
    • Roof: Composition
    Condition
    • New construction: No
    • Year built: 1984

    Utilities & green energy

    • Electric: 220 Volts in Kitchen, Circuit Breakers, Underground
    • Sewer: Public Sewer
    • Water: Public
    • Utilities for property: Other, Electricity Connected, Phone Connected, Sewer Connected, Water Connected

    Community & HOA

    Community
    • Security: Carbon Monoxide Detector(s), Gated Community, Security Gate, Smoke Detector(s)
    HOA
    • Has HOA: Yes
    • Services included: Maintenance Grounds, Maintenance Structure, Pest Control, Trash, Water
    • HOA fee: $275 monthly
    Location
    • Region: Fresno

    Financial & listing details

    • Price per square foot: $210/sqft
    • Date on market: 8/4/2018
    • Cumulative days on market: 20 days
    • Electric utility on property: Yes
    • Road surface type: Paved

    Price history

    DateEventPrice
    4/11/2024Listing removed--
    Source: Zillow Rentals Report a problem
    2/28/2024Listed for rent$2,100$1/sqft
    Source: Zillow Rentals Report a problem
    2/27/2024Listing removed--
    Source: Fresno MLS #601733 Report a problem
    2/23/2024Price change$2,100-2.3%$1/sqft
    Source: Fresno MLS #601733 Report a problem
    9/12/2023Listed for rent$2,150$2/sqft
    Source: Zillow Rentals Report a problem
    9/5/2018Sold$175,000+33.1%$123/sqft
    Source: TCMLS #140218 Report a problem
    7/31/2014Sold$131,500$92/sqft
    Source: TCMLS #109904 Report a problem

    Public tax history

    Tax history is unavailable.

    Neighborhood: Bullard

    Nearby schools

    GreatSchools rating
    Get a cash offer in 3 minutes
    Find out how much your home could sell for in as little as 3 minutes with a no-obligation cash offer.
    Estimated market value
    $299,500
    Get a cash offer in 3 minutes
    Find out how much your home could sell for in as little as 3 minutes with a no-obligation cash offer.
    Estimated market value
    $299,500