Highly desired, NE corner unit in the sky offering panoramic views of the lake, beach, and park from every room and ideally located on the charming tree-lined streets of Edgewater, a stone's throw to Lake Michigan, the lakefront trail, and Lake Shore Drive! Enter through an intimate foyer where you're greeted with large picture windows that flood the home with natural sunlight, newer manufactured bamboo flooring in the main living spaces, roller shades installed throughout, and a large walk-in coat closet with great storage space. This split floor plan offers privacy from the living areas and boasts a spacious primary bedroom with incredible closet storage, plenty of space for a king-sized bed, and stellar views. The en-suite bath is complete with a linen closet, vintage heating lamp, and a soaking tub. The second bedroom across the hall features eastern lake-front views, plenty of closet storage, and a full second, (shared) bathroom in the hall. The open living and dining area boasts incredible sunlight with stunning lakefront views and plenty of space for entertaining/formal dining. The galley kitchen offers ample counter-top space with a fridge, oven, dishwasher, microwave, and charming slatted doors. Garage parking can be rented through building as valet or self-park for $200-$255, with hourly/daily rates available as well. Building amenities include bike storage, a 3rd floor party room, storage lockers, pool/sundeck, library, "A" floor party room, common laundry room, north lot dog run, and a picnic/play area. Perfect location, close to Hollywood/Foster Beach, the lakefront path, CTA express buses, red line Berwyn and Bryn Mawr stops, Mariano's, Jewel Osco, Burke's Public House, Starbucks, and all that the Edgewater/Andersonville restaurant and shopping scenes have to offer!
Closed
Zillow last checked:
Listing updated:
Bought with:
Grigory Pekarsky
Vesta Preferred LLC
Source: MRED as distributed by MLS GRID,MLS#: 12537900
Price history
| Date | Event | Price |
|---|---|---|
| 2/17/2026 | Sold | $290,000-3%$223/sqft |
Source:  MRED as distributed by MLS GRID #12537900 Report a problem MRED as distributed by MLS GRID #12537900 Report a problem | ||
| 2/11/2026 | Pending sale | $299,000$230/sqft |
Source: MRED as distributed by MLS GRID #12537900 Report a problem | ||
| 1/6/2026 | Listed for sale | $299,000$230/sqft |
Source: MRED as distributed by MLS GRID #12537900 Report a problem | ||
| 12/22/2025 | Listing removed | $299,000$230/sqft |
Source: MRED as distributed by MLS GRID #12365763 Report a problem | ||
| 11/7/2025 | Listed for sale | $299,000-2%$230/sqft |
Source: MRED as distributed by MLS GRID #12365763 Report a problem | ||
| 10/22/2025 | Contingent | $305,000$235/sqft |
Source: MRED as distributed by MLS GRID #12365763 Report a problem | ||
| 9/26/2025 | Listed for sale | $305,000$235/sqft |
Source: MRED as distributed by MLS GRID #12365763 Report a problem | ||
| 9/19/2025 | Contingent | $305,000$235/sqft |
Source: MRED as distributed by MLS GRID #12365763 Report a problem | ||
| 9/17/2025 | Price change | $305,000-3.2%$235/sqft |
Source: MRED as distributed by MLS GRID #12365763 Report a problem | ||
| 8/13/2025 | Price change | $315,000-3.1%$242/sqft |
Source: MRED as distributed by MLS GRID #12365763 Report a problem | ||
| 5/30/2025 | Listed for sale | $325,000+30%$250/sqft |
Source: MRED as distributed by MLS GRID #12365763 Report a problem | ||
| 7/17/2023 | Listing removed | -- |
Source: Zillow Rentals Report a problem | ||
| 7/11/2023 | Listed for rent | $2,500+13.6%$2/sqft |
Source: Zillow Rentals Report a problem | ||
| 2/11/2022 | Listing removed | -- |
Source: Zillow Rental Network Premium Report a problem | ||
| 1/21/2022 | Listed for rent | $2,200$2/sqft |
Source: Zillow Rental Network Premium Report a problem | ||
| 5/5/2020 | Sold | $250,000-2%$192/sqft |
Source: MRED as distributed by MLS GRID #10666033 Report a problem | ||
| 3/30/2020 | Pending sale | $255,000$196/sqft |
Source: North Branch Properties Inc. #10666033 Report a problem | ||
| 3/13/2020 | Listed for sale | $255,000$196/sqft |
Source: North Branch Properties Inc. #10666033 Report a problem | ||
Nearby homes
- $183,2001 bd1 ba850 sqft5455 N Sheridan Rd APT 311, Chicago, IL 60640Off Market

- $181,3001 bd1 ba830 sqft5455 N Sheridan Rd APT 303, Chicago, IL 60640Off Market
- $122,500-- bd1 ba-- sqft5455 N Sheridan Rd APT 305, Chicago, IL 60640Sold
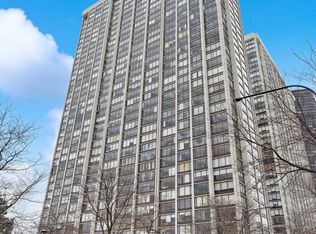
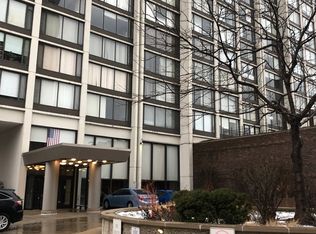
- $133,400-- bd1 ba600 sqft5455 N Sheridan Rd APT 307, Chicago, IL 60640Off Market


Get pre-qualified for a loan
At Zillow Home Loans, we can pre-qualify you in as little as 5 minutes with no impact to your credit score.An equal housing lender. NMLS #10287.
