Step into style and stunning views with this just-remodeled 2 bed, 1 bath condo in the heart of Edgewater-offering incredible water views of Lake Michigan and peaceful park views, just steps from Foster Beach! Bathed in natural light from oversized south-facing windows, this airy home features luxury vinyl flooring, a spacious living room with room for dining, and modern touches throughout. The designer kitchen boasts Calacatta Tokyo quartz countertops, a large peninsula perfect for entertaining, new stainless steel appliances, beverage fridge, elegant gold faucet, and a sleek undermount stainless steel sink. The bathroom includes a double vanity, walk-in shower, and built-in shelving. The primary bedroom fits a king bed and desk, with generous closet space throughout. Full-amenity building with newly renovated outdoor pool, rooftop deck, party room, library, bike room, 24-hour door staff, valet parking, and pet-friendly living. Walk to the lake, parks, Mariano's grocery store, Red Line, shops, and more!
Closed
Zillow last checked:
Listing updated:
Bought with:
Sabrina Glover, ABR,CSC,PSA
Platinum Partners Realtors
Source: MRED as distributed by MLS GRID,MLS#: 12527092
Price history
| Date | Event | Price |
|---|---|---|
| 1/23/2026 | Sold | $301,000+0.3% |
Source:  MRED as distributed by MLS GRID #12527092 Report a problem MRED as distributed by MLS GRID #12527092 Report a problem | ||
| 12/19/2025 | Contingent | $299,990 |
Source: MRED as distributed by MLS GRID #12527092 Report a problem | ||
| 12/3/2025 | Listed for sale | $299,990-2% |
Source: MRED as distributed by MLS GRID #12527092 Report a problem | ||
| 12/3/2025 | Listing removed | $305,999 |
Source: MRED as distributed by MLS GRID #12517971 Report a problem | ||
| 11/14/2025 | Listed for sale | $305,999-2.2% |
Source: MRED as distributed by MLS GRID #12517971 Report a problem | ||
| 11/14/2025 | Listing removed | $312,900 |
Source: MRED as distributed by MLS GRID #12500742 Report a problem | ||
| 10/22/2025 | Listed for sale | $312,900-1.6% |
Source: MRED as distributed by MLS GRID #12500742 Report a problem | ||
| 10/21/2025 | Listing removed | $317,900 |
Source: MRED as distributed by MLS GRID #12487444 Report a problem | ||
| 10/3/2025 | Listed for sale | $317,900+89.2% |
Source: MRED as distributed by MLS GRID #12487444 Report a problem | ||
| 6/3/2025 | Sold | $168,000-2.9% |
Source: MRED as distributed by MLS GRID #12293619 Report a problem | ||
| 5/13/2025 | Contingent | $173,000 |
Source: MRED as distributed by MLS GRID #12293619 Report a problem | ||
| 5/2/2025 | Listed for sale | $173,000 |
Source: MRED as distributed by MLS GRID #12293619 Report a problem | ||
| 4/15/2025 | Contingent | $173,000 |
Source: MRED as distributed by MLS GRID #12293619 Report a problem | ||
| 4/11/2025 | Listed for sale | $173,000+31.2% |
Source: MRED as distributed by MLS GRID #12293619 Report a problem | ||
| 1/25/2017 | Sold | $131,900-19.6% |
Source: Agent Provided Report a problem | ||
| 6/30/2015 | Listing removed | $164,000 |
Source: Berkshire Hathaway HomeServices KoenigRubloff Realty Group #08872896 Report a problem | ||
| 3/28/2015 | Listed for sale | $164,000+72.6% |
Source: Berkshire Hathaway HomeServices KoenigRubloff Realty Group #08872896 Report a problem | ||
| 3/21/2008 | Sold | $95,000+1.1% |
Source: Agent Provided Report a problem | ||
| 5/5/1999 | Sold | $94,000 |
Source: Public Record Report a problem | ||
Nearby homes
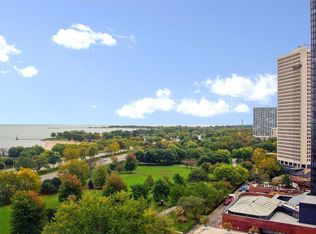
- $326,2001 bd1 ba840 sqft5455 N Sheridan Rd APT 702, Chicago, IL 60640Off Market
- $147,000-- bd1 ba600 sqft5455 N Sheridan Rd APT 707, Chicago, IL 60640Sold
- $220,9001 bd1 ba860 sqft5455 N Sheridan Rd APT 908, Chicago, IL 60640Off Market
- $149,200-- bd1 ba650 sqft5455 N Sheridan Rd APT 1009, Chicago, IL 60640Off Market
Get a cash offer in 3 minutes
Find out how much your home could sell for in as little as 3 minutes with a no-obligation cash offer.
Estimated market value
$309,700
