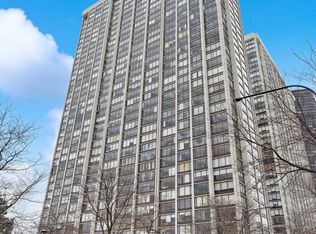
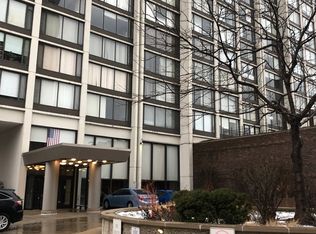
Rarely available corner 2 bedrooms, 2 baths immaculately maintained & updated-unit with unobstructed views of lake, beaches, and parks. Upon entering this home Lake Michigan is immediately visible from the entry door & that view extends into every room of the unit. This home has been renovated to provide open space while retaining the original closet & storage space that makes it so efficient. This preferable split-floor design ensures easy flow between both bedrooms. The honed marble flooring entry carries through kitchen & both baths. The kitchen includes custom made wooden 42"high cabinets with pantry, s/s appliances, granite counters & marble backsplashes. The last set of cabinets are designed to open into the dining area eliminating the need for a buffet. The home has been recently painted in neutral tones to allow for an elegant backdrop for artwork & the magnificent views. Floor to ceiling solid-core maple doors and custom designed shades w/both semi-opaque & backup black-outs provide an even more spacious view throughout. Cream color marble baths are completely renovated. One bath has a walk-in shower. For bath lovers there is a tub w/shower in the other bath & a custom designed vanity with Avonite countertop. Both bedrooms, large enough for king-sized beds, have ample closets & stunning views. Currently, one of the bedrooms is used as a home office. Building Amenities include friendly 24-hour door persons, on site management, maintenance, outside pool with cabanas, sundeck, library, tennis courts, party rooms, grills, playground, bike room & valet parking! For swimmers there us a fee based Health Club with year-round indoor pool available two doors down. Fantastic location near lake, beaches and parks. Many culinary options, groceries & shopping within walking distance. Busses at your doorstep, nearby El and DSLSD. For dog owners there is easy excess to park!
Closed
$339,000
5455 N Sheridan Rd APT 2401, Chicago, IL 60640
2beds
1,300sqft
Condominium, Single Family Residence
Built in 1970
-- sqft lot
$-- Zestimate®
$261/sqft
$1,586 Estimated rent
Home value
Not available
Estimated sales range
Not available
$1,586/mo
Zestimate® history
Owner options
List your home for rent
$1,586/mo
Rent Zestimate®
Find your next renter with Zillow Rental Manager. Plus, with online applications, you can quickly screen prospective tenants – for free.
$1,586/mo
Rent Zestimate®
Refinance and save
$3,638/mo
Est. payment
Refinancing to a lower rate could help reduce your monthly payments and save thousands over the life of the loan.
$3,638/mo
Est. payment
Explore your selling options
Work with a Zillow partner agent
Leverage their expertise and Zillow's premium Showcase listings to get your home seen by more buyers.
Get startedList with your own agent
Get your home in front of millions of buyers by listing it on Zillow.
Learn how to do itSell it yourself
Take full control of how buyers see your home on Zillow by listing For Sale by Owner (FSBO).
List your homeWhat's special
Zillow last checked:
Listing updated:
Listing courtesy of:
Marzena Sassak 312-266-7000,
Coldwell Banker Realty
Bought with:
Keith Goad
Berkshire Hathaway HomeServices Chicago
Source: MRED as distributed by MLS GRID,MLS#: 12157856
Facts & features
Interior
Bedrooms & bathrooms
- Bedrooms: 2
- Bathrooms: 2
- Full bathrooms: 2
Primary bedroom
- Features: Flooring (Carpet), Window Treatments (Solar Screens), Bathroom (Full)
- Level: Main
- Area: 176 Square Feet
- Dimensions: 16X11
Bedroom 2
- Features: Flooring (Carpet), Window Treatments (Solar Screens)
- Level: Main
- Area: 192 Square Feet
- Dimensions: 16X12
Dining room
- Features: Flooring (Carpet), Window Treatments (Solar Screens)
- Level: Main
- Area: 110 Square Feet
- Dimensions: 11X10
Kitchen
- Features: Kitchen (Galley, Pantry-Closet, Updated Kitchen), Flooring (Marble)
- Level: Main
- Area: 88 Square Feet
- Dimensions: 11X08
Living room
- Features: Flooring (Carpet), Window Treatments (Solar Screens)
- Level: Main
- Area: 320 Square Feet
- Dimensions: 20X16
Heating
- Forced Air, Geothermal
Cooling
- Central Air, Zoned
Appliances
- Included: Range, Microwave, Dishwasher, Refrigerator, High End Refrigerator, Stainless Steel Appliance(s), Range Hood
- Laundry: Common Area
Features
- Storage, Open Floorplan, Dining Combo, Granite Counters, Pantry
- Flooring: Carpet
- Basement: None
- Common walls with other units/homes: End Unit
Interior area
- Total structure area: 0
- Total interior livable area: 1,300 sqft
Property
Parking
- Total spaces: 1
- Parking features: Asphalt, Garage Door Opener, Heated Garage, On Site, Leased, Attached, Garage
- Attached garage spaces: 1
- Has uncovered spaces: Yes
Accessibility
- Accessibility features: Walker-Accessible Stairs, Disability Access
Features
- Patio & porch: Roof Deck, Deck, Patio
- Exterior features: Outdoor Grill
- Pool features: In Ground
- Has view: Yes
- View description: Water
- Has water view: Yes
- Water view: Water
- Waterfront features: Lake Front
Lot
- Features: Landscaped, Mature Trees
Details
- Parcel number: 14082030161497
- Special conditions: None
Construction
Type & style
- Home type: Condo
- Property subtype: Condominium, Single Family Residence
Materials
- Glass, Concrete
Condition
- New construction: No
- Year built: 1970
- Major remodel year: 2018
Details
- Builder model: 01 CORNER
Utilities & green energy
- Electric: Circuit Breakers
- Sewer: Public Sewer
- Water: Public
- Utilities for property: Cable Available
Community & neighborhood
Community
- Community features: Park
Location
- Region: Chicago
HOA & financial
HOA
- Has HOA: Yes
- HOA fee: $1,254 monthly
- Amenities included: Bike Room/Bike Trails, Door Person, Coin Laundry, Elevator(s), Storage, On Site Manager/Engineer, Park, Party Room, Sundeck, Pool, Security Door Lock(s), Service Elevator(s), Valet/Cleaner
- Services included: Heat, Air Conditioning, Water, Insurance, Doorman, Cable TV, Exterior Maintenance, Lawn Care, Scavenger, Snow Removal, Other, Internet
Other
Other facts
- Listing terms: Cash
- Ownership: Condo
Price history
| Date | Event | Price |
|---|---|---|
| 11/6/2024 | Sold | $339,000-1.7%$261/sqft |
Source:  MRED as distributed by MLS GRID #12157856 Report a problem MRED as distributed by MLS GRID #12157856 Report a problem | ||
| 10/8/2024 | Pending sale | $345,000$265/sqft |
Source: MRED as distributed by MLS GRID #12157856 Report a problem | ||
| 9/22/2024 | Contingent | $345,000$265/sqft |
Source: MRED as distributed by MLS GRID #12157856 Report a problem | ||
| 9/16/2024 | Listed for sale | $345,000$265/sqft |
Source: MRED as distributed by MLS GRID #12157856 Report a problem | ||
Public tax history
| Year | Property taxes | Tax assessment |
|---|---|---|
| 2021 | $2,213 -1.6% | $16,999 +8.4% |
| 2020 | $2,248 +0.2% | $15,675 -9.6% |
| 2019 | $2,244 +1.8% | $17,344 |
| 2018 | $2,205 +46.1% | $17,344 +32.5% |
| 2017 | $1,509 -14.4% | $13,087 |
| 2016 | $1,764 +12% | $13,087 |
| 2015 | $1,574 +6.8% | $13,087 +6% |
| 2014 | $1,474 -16.6% | $12,346 |
| 2013 | $1,767 0% | $12,346 |
| 2012 | $1,768 +4.2% | $12,346 -35.3% |
| 2011 | $1,697 +18.4% | $19,092 |
| 2010 | $1,434 +14% | $19,092 |
| 2009 | $1,257 -28.6% | $19,092 +0.6% |
| 2008 | $1,760 +25.9% | $18,985 |
| 2007 | $1,398 +22.2% | $18,985 |
| 2006 | $1,144 -16.5% | $18,985 +20.9% |
| 2005 | $1,371 +6.7% | $15,709 |
| 2004 | $1,285 +7.2% | $15,709 |
| 2003 | $1,199 +0.1% | $15,709 +85% |
| 2002 | $1,198 +7% | $8,491 |
| 2001 | $1,120 +38.4% | $8,491 |
| 2000 | $809 +0.9% | $8,491 +36.7% |
| 1999 | $802 | $6,213 |
Find assessor info on the county website
Neighborhood: Edgewater

Nearby schools
GreatSchools rating
- 6/10Goudy Technology AcademyGrades: PK-8Distance: 0.5 mi
- 3/10Senn High SchoolGrades: 9-12Distance: 0.8 mi
Schools provided by the listing agent
- Elementary: Goudy Elementary School
- Middle: Goudy Elementary School
- High: Senn High School
- District: 299
Source: MRED as distributed by MLS GRID. This data may not be complete. We recommend contacting the local school district to confirm school assignments for this home.


Get pre-qualified for a loan
At Zillow Home Loans, we can pre-qualify you in as little as 5 minutes with no impact to your credit score.An equal housing lender. NMLS #10287.
- Illinois
- Cook County
- Chicago
- 60640
- Edgewater
- 5455 N Sheridan Rd Apartment 2401
Nearby cities
Nearby neighborhoods
Nearby zip codes
Other Chicago Topics
