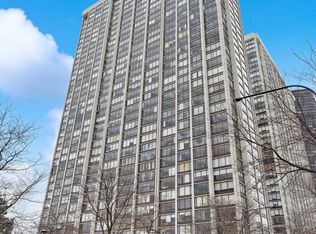
Have you been looking for a Home that can capture the beautiful images of nature and the city as the seasons change across the water and treetops? This Corner Unit at Edgewater Plaza Condos does just that. Located on the 29th floor, you'll have views of the East, South, and West, which include Lake Michigan, Foster Beach, DuSable LSD, and the City's landscape. Upon entry, you'll be greeted by a Foyer, which includes a large closet perfect when welcoming guests and for storage. The Foyer leads into the updated galley Kitchen that homes modern black granite countertops, custom quality maple KraftMaid cabinetry, mosaic tile backsplash, electric oven, fridge, dishwasher, microwave, and Breakfast Bar. Enjoy meals and Lake views in the Dining area which is also a passage to a Living Room that offers generous space for relaxing and entertaining. Circling back to the hallway, you'll pass another storage/coat closet before reaching the Bathroom, which has updated vanity and flooring, a shower/tub, and linen closet. Across the hall, before entering the Bedroom is a linen/broom closet. (This Unit does NOT lack storage space!) The Bedroom certainly delivers with adequate dimensions for any size bed, sunlight, and closet space, with organizers (shelves & drawers) that are nearly the length of the entire room. What's in the building? Amenities galore, with 24/7 Laundry Room on 2nd floor, package room, a pool, deck, party rooms, fenced yard w/ grills, 24 hour door staff, garage parking (Valet at $186/month), trash/recycling on every floor, storage, and a garden/outdoor space to be enjoyed by all Residents. Very pet friendly building. (NOTE: there may be additional fees for some amenities offered.) Monthly Assessments include nearly ALL utilities, only leaving you to have an electric account. HOA: As of 12/31/23, Operating Funds $708,773; Reserve Funds $2,853,404. What's in the neighborhood? Beaches, Trails along the Lake for biking/walking/jogging, Dining, Shopping, Public transportation, easy access to Downtown or the North Shore, and all the joys City living has to offer. (Easy access to Lake, trails, and beach at the rear of the building.) This property is being sold pursuant to Short-Sale. Subject to Lien Holder's Approval. Property is being sold AS-IS, WHERE IT STANDS. Information on MLS is assumed to be accurate, but NOT guaranteed. Buyer/Buyer's Agent should verify all relevant MLS information. Please allow approx. 45-60 days (+/-) for Closing to occur. NOTE: Taxes do NOT reflect ANY exemptions. ONLY OFFERS WITH CASH OR CONVENTIONAL LOANS WILL BE CONSIDERED. PROOF OF FUNDS FOR PURCHASE / DOWN PAYMENT WILL BE REQUIRED WITH ALL WRITTEN OFFERS. ***$187K is a BANK APPROVED PRICE*** With just shy of 1000 sqft of living space, the building's amenities, the amazing views, and the awesome location, there is no doubt the value this opportunity presents. Schedule a viewing of your new place to call Home. (Video tours available, upon request.)
Closed
Zillow last checked:
Listing updated:
Bought with:
Dino Sarancic
Fulton Grace Realty
Source: MRED as distributed by MLS GRID,MLS#: 11931769
Price history
| Date | Event | Price |
|---|---|---|
| 6/26/2024 | Sold | $187,000$189/sqft |
Source:  MRED as distributed by MLS GRID #11931769 Report a problem MRED as distributed by MLS GRID #11931769 Report a problem | ||
| 5/24/2024 | Pending sale | $187,000$189/sqft |
Source: MRED as distributed by MLS GRID #11931769 Report a problem | ||
| 2/13/2024 | Contingent | $187,000$189/sqft |
Source: MRED as distributed by MLS GRID #11931769 Report a problem | ||
| 1/20/2024 | Price change | $187,000-2.6%$189/sqft |
Source: MRED as distributed by MLS GRID #11931769 Report a problem | ||
| 12/19/2023 | Price change | $192,000-2.5%$194/sqft |
Source: MRED as distributed by MLS GRID #11931769 Report a problem | ||
| 12/6/2023 | Price change | $197,000-1.5%$199/sqft |
Source: MRED as distributed by MLS GRID #11931769 Report a problem | ||
| 12/1/2023 | Price change | $200,000-1.4%$202/sqft |
Source: MRED as distributed by MLS GRID #11931769 Report a problem | ||
| 11/16/2023 | Listed for sale | $202,800-1%$205/sqft |
Source: MRED as distributed by MLS GRID #11931769 Report a problem | ||
| 11/15/2023 | Listing removed | -- |
Source: MRED as distributed by MLS GRID #11471774 Report a problem | ||
| 4/25/2023 | Pending sale | $204,900$207/sqft |
Source: MRED as distributed by MLS GRID #11471774 Report a problem | ||
| 11/22/2022 | Price change | $204,900-4.7%$207/sqft |
Source: MRED as distributed by MLS GRID #11471774 Report a problem | ||
| 8/31/2022 | Listed for sale | $214,900$217/sqft |
Source: MRED as distributed by MLS GRID #11471774 Report a problem | ||
| 8/9/2022 | Pending sale | $214,900$217/sqft |
Source: MRED as distributed by MLS GRID #11471774 Report a problem | ||
| 7/22/2022 | Listed for sale | $214,900+13.4%$217/sqft |
Source: MRED as distributed by MLS GRID #11471774 Report a problem | ||
| 8/15/2019 | Listing removed | $189,500$192/sqft |
Source: RE/MAX Suburban #10332080 Report a problem | ||
| 8/15/2019 | Listed for sale | $189,500+0.3%$192/sqft |
Source: RE/MAX Suburban #10332080 Report a problem | ||
| 8/14/2019 | Sold | $189,000-0.3%$191/sqft |
Source: MRED as distributed by MLS GRID #10332080 Report a problem | ||
| 6/19/2019 | Pending sale | $189,500$192/sqft |
Source: RE/MAX Suburban #10332080 Report a problem | ||
| 6/4/2019 | Price change | $189,500-1.3%$192/sqft |
Source: RE/MAX Suburban #10332080 Report a problem | ||
| 5/16/2019 | Price change | $192,000-2.5%$194/sqft |
Source: RE/MAX Suburban #10332080 Report a problem | ||
| 5/6/2019 | Price change | $197,000-1%$199/sqft |
Source: RE/MAX Suburban #10332080 Report a problem | ||
| 4/24/2019 | Price change | $199,000-2.9%$201/sqft |
Source: RE/MAX Suburban #10332080 Report a problem | ||
| 4/14/2019 | Listed for sale | $205,000$207/sqft |
Source: RE/MAX Suburban #10332080 Report a problem | ||
| 4/13/2019 | Pending sale | $205,000$207/sqft |
Source: RE/MAX Suburban #10332080 Report a problem | ||
| 4/4/2019 | Listed for sale | $205,000-7.9%$207/sqft |
Source: RE/MAX Suburban #10332080 Report a problem | ||
| 9/11/2007 | Sold | $222,500+24.3%$225/sqft |
Source: Public Record Report a problem | ||
| 5/29/2002 | Sold | $179,000+129.5%$181/sqft |
Source: Public Record Report a problem | ||
| 1/7/1997 | Sold | $78,000$79/sqft |
Source: Public Record Report a problem | ||
Nearby homes
- $183,2001 bd1 ba850 sqft5455 N Sheridan Rd APT 311, Chicago, IL 60640Off Market

- $181,3001 bd1 ba830 sqft5455 N Sheridan Rd APT 303, Chicago, IL 60640Off Market
- $122,500-- bd1 ba-- sqft5455 N Sheridan Rd APT 305, Chicago, IL 60640Sold
- $133,400-- bd1 ba600 sqft5455 N Sheridan Rd APT 307, Chicago, IL 60640Off Market
Get a cash offer in 3 minutes
Find out how much your home could sell for in as little as 3 minutes with a no-obligation cash offer.
Estimated market value
$246,200
