Skip main navigation
Closed
Street View
  • $320,000

    5455 N State Road 23, Grovertown, IN 46531

    3beds
    2,255sqft
    Single Family Residence
    Built in 1929
    6.33 Acres Lot
    $345,400 Zestimate®
    $--/sqft
    $1,795 Estimated rent

    Home value

    $345,400

    Estimated sales range

    Not available

    $1,795/mo

    Zestimate® history
    Loading
    Loading...

    Owner options

    List your home for rent

    $1,795/mo

    Rent Zestimate®

    Find your next renter with Zillow Rental Manager. Plus, with online applications, you can quickly screen prospective tenants – for free.

    Learn more

    $1,795/mo

    Rent Zestimate®

    Refinance and save

    $1,911/mo

    Est. payment

    Refinancing to a lower rate could help reduce your monthly payments and save thousands over the life of the loan.

    See today's rates

    $1,911/mo

    Est. payment

    Explore your selling options

    Work with a Zillow partner agent

    Leverage their expertise and Zillow's premium Showcase listings to get your home seen by more buyers.

    Get started

    List with your own agent

    Get your home in front of millions of buyers by listing it on Zillow.

    Learn how to do it

    Sell it yourself

    Take full control of how buyers see your home on Zillow by listing For Sale by Owner (FSBO).

    List your home

    What's special

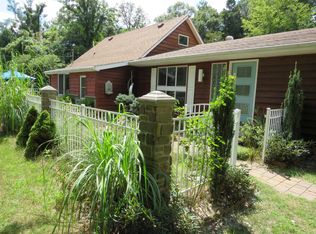
    6.325 acres in Grovertown, Indiana! Just 30 miles EAST of Valparaiso & 10 miles WEST of Plymouth; off route 30 - close to shopping and dining! Cedar, open concept, 1.5 story, Mid-Century inspired, 3 bed, 2 bath home with 2,255 sf! This property offers so many different opportunities and features a beautiful homestead with a large 20x40 INGROUND POOL, plus a building that can function as a pool house, workshop, or place of business; the sandy & wooded area of property offers biking/walking trails for recreational enjoyment! Property has an older pole barn and two sheds. 1320 sf of the home is original from 1929 - home had 2 additions in the 1990's adding remaining sf. A full inside renovation (home was gutted to studs) occurred in 2016/2017 with new HVAC. New mid-century seeded glass exterior doors & vestibule door. New 200 AMP electrical in home & barn. KraftMaid kitchen cabinetry. Wet bar w/ wine fridge. Granite Island & quartz counter tops. Solid oak flooring & porcelain tile. (ASK YOUR AGENT FOR THE AMENITY/UPDATES SHEET). Main floor has primary ensuite (double sinks, shower, free standing tub) sunroom, & office/front area that is heated. ¾ guest bathroom on the main floor. Spiral staircase goes up to the 2 additional bedrooms. Crawl space encapsulated in 2023. Roof 2014. Dog Kennel building (2018) is 14x36, fully insulated – drywalled ceiling and walls, fiberglass insulated exterior doors, cathedral 8’+ ceilings, gas heat, window a/c unit, Thermopane windows. Currently has 5 kennels with outside dog runs. Interior can be turned back into an open floor plan. Has 110 Electric and no water. Currently a 35 gallon water tank with spigot for water is used. Imagine the possibility if water is run to building! 220 Electric is roughed in for hot water heater which never was installed; there is a 4 x 8 area that can support water heater & washroom.. Sale is AS-IS.

    Zillow last checked:

    Listing updated:

    Listed by:

    Craig Frendling 219-746-2693,

    Advanced Real Estate, LLC

    Bought with:

    SB NonMember

    NonMember SB

    Source: IRMLS,MLS#: 202433047MLS Logo

    Facts & features

    Interior

    Bedrooms & bathrooms
    • Bedrooms: 3
    • Bathrooms: 2
    • Full bathrooms: 2
    • Main level bedrooms: 1
    Bedroom 1
    • Level: Main
    Bedroom 2
    • Level: Upper
    Dining room
    • Level: Main
    • Area: 255
    • Dimensions: 17 x 15
    Family room
    • Level: Main
    • Area: 300
    • Dimensions: 15 x 20
    Kitchen
    • Level: Main
    • Area: 216
    • Dimensions: 12 x 18
    Living room
    • Level: Main
    • Area: 315
    • Dimensions: 21 x 15
    Heating
    • Natural Gas, Forced Air
    Cooling
    • Central Air
    Appliances
    • Included: Dishwasher, Microwave, Refrigerator, Exhaust Fan, Convection Oven, Electric Range, Gas Water Heater
    • Laundry: Main Level
    Features
    • Ceiling Fan(s), Stone Counters, Entrance Foyer, Kitchen Island, Open Floorplan, Double Vanity, Wet Bar, Stand Up Shower, Tub and Separate Shower, Main Level Bedroom Suite
    • Flooring: Hardwood, Carpet, Tile
    • Doors: Pocket Doors
    • Windows: Window Treatments, Blinds
    • Basement: Crawl Space
    • Has fireplace: No
    Interior area
    • Total structure area: 2,255
    • Total interior livable area: 2,255 sqft
    • Finished area above ground: 2,255
    • Finished area below ground: 0

    Property

    Parking
    • Parking features: Circular Driveway, Gravel
    • Has uncovered spaces: Yes
    Features
    • Levels: One and One Half
    • Stories: 1.5
    • Patio & porch: Deck, Patio
    • Exterior features: Kennel, Workshop
    • Pool features: In Ground
    • Fencing: Chain Link,Pet Fence,Vinyl
    Lot
    • Size: 6.33 Acres
    • Features: Few Trees, 6-9.999, Wooded, Rural, Landscaped
    Details
    • Additional structures: Barn(s), Studio
    • Parcel number: 750322400022.100009
    • Other equipment: Pool Equipment

    Construction

    Type & style
    • Home type: SingleFamily
    • Property subtype: Single Family Residence
    Materials
    • Cedar
    Condition
    • New construction: No
    • Year built: 1929

    Utilities & green energy

    • Electric: NIPSCO
    • Gas: NIPSCO
    • Sewer: Septic Tank
    • Water: Well
    Green energy
    • Energy efficient items: HVAC

    Community & HOA

    Community
    • Security: Smoke Detector(s)
    • Subdivision: None
    Location
    • Region: Grovertown

    Financial & listing details

    • Annual tax amount: $1,356
    • Date on market: 8/29/2024
    • Listing terms: Cash,Conventional

    Price history

    DateEventPrice
    11/27/2024Sold$320,000-8.5%
    Source: IRMLS #202433047 Report a problem
    8/29/2024Listed for sale$349,900
    Source: IRMLS #202433047 Report a problem

    Public tax history

    Tax history is unavailable.

    Neighborhood: 46531

    Nearby schools

    GreatSchools rating
    Schools provided by the listing agent
    • Elementary: Oregon-Davis
    • Middle: Oregon-Davis Jr/Sr
    • High: Oregon-Davis Jr/Sr
    • District: Oregon-Davis School Corp.

    Source: IRMLS. This data may not be complete. We recommend contacting the local school district to confirm school assignments for this home.

    Get pre-qualified for a loan
    At Zillow Home Loans, we can pre-qualify you in as little as 5 minutes with no impact to your credit score.

    An equal housing lender. NMLS #10287.