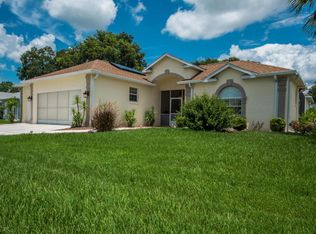
Ocala Palms Golf & Country Club — Priced to Move, Ready for Its Next Chapter Set within the gated Ocala Palms Golf & Country Club community, this solid concrete block and stucco home offers 1,858 square feet of thoughtfully designed living space — and with a recent price adjustment, it now presents exceptional value for a private pool home in one of Ocala's most desirable 55+ golf communities. Seller is offering a $7,500 credit toward updates, closing costs, or a rate buydown with an acceptable offer — giving buyers real flexibility to make this home their own or ease into a more comfortable rate from day one. Soaring 10-foot ceilings run throughout, creating an open, airy feel from the moment you step inside. The great room flows seamlessly into the dining area — generous, light-filled spaces suited for entertaining or simply relaxing in comfort. Triple sliding glass doors connect the living room to the enclosed lanai, blurring the line between indoors and out. The eat-in kitchen opens directly onto the lanai through its own sliding doors, with a counter-height bar top overlooking the living area — ideal for casual meals or keeping the conversation going while you cook. The private pool is screened and ready for Florida living, whether this becomes a home away from home or a forever home. The primary suite is a true retreat: two walk-in closets, sliding glass doors to the lanai, and French doors opening into the ensuite. The primary bathroom has been recently remodeled with double vanities, a freestanding soaker tub, and a walk-in shower — a spa-quality finish that's move-in ready. On the opposite side of the home, two additional well-sized bedrooms share a full bath with a shower/tub combination, offering excellent separation and privacy. An indoor laundry room with built-in cabinetry, a hallway closet, and a pantry round out the floor plan. The home sits on a manageable 0.19-acre lot — low-maintenance living with enough outdoor space to enjoy the Florida lifestyle. Ocala Palms offers residents an on-site golf course, resort-style pools, a fully equipped fitness center, a clubhouse, and an on-site restaurant. The location is equally convenient — minutes from I-75, a short drive to the World Equestrian Center, with Publix, shopping, dining, and medical services just across from the main entrance. Motivated seller. Priced right, with a credit on the table — schedule your showing today.
Sold for $290,000
Zillow last checked:
Listing updated:
Bought with:
Lorena Carter, 3379522
JASON MITCHELL REAL ESTATE FLO
Source: Stellar MLS,MLS#: OM725974 Originating MLS: Orlando Regional
Originating MLS: Orlando Regional
Price history
| Date | Event | Price |
|---|---|---|
| 9/25/2026 | Sold | $290,000-3.3%$156/sqft |
Source:  Stellar MLS #OM725974 Report a problem Stellar MLS #OM725974 Report a problem | ||
| 8/26/2026 | Pending sale | $299,900$161/sqft |
Source: Stellar MLS #OM725974 Report a problem | ||
| 7/10/2026 | Price change | $299,900-3.3%$161/sqft |
Source: Stellar MLS #OM725974 Report a problem | ||
| 6/17/2026 | Listed for sale | $310,000+0.3%$167/sqft |
Source: Stellar MLS #OM725974 Report a problem | ||
| 5/26/2026 | Listing removed | $309,000$166/sqft |
Source: Stellar MLS #OM714089 Report a problem | ||
| 3/27/2026 | Price change | $309,000-6.3%$166/sqft |
Source: Stellar MLS #OM714089 Report a problem | ||
| 11/25/2025 | Listed for sale | $329,900+129.4%$178/sqft |
Source: Stellar MLS #OM714089 Report a problem | ||
| 11/24/2008 | Sold | $143,800-44.7%$77/sqft |
Source: Public Record Report a problem | ||
| 11/1/2005 | Sold | $259,900+73.3%$140/sqft |
Source: Public Record Report a problem | ||
| 4/28/2000 | Sold | $150,000$81/sqft |
Source: Public Record Report a problem | ||

Get a cash offer in 3 minutes
Find out how much your home could sell for in as little as 3 minutes with a no-obligation cash offer.
Estimated market value
$289,300
