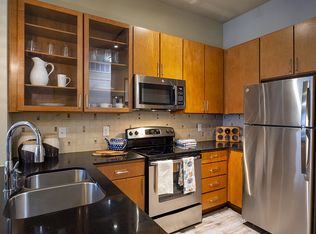
The Redmond - 1; a variation of The Redmond floor plan offers a large 17x11 open living space, 10ft ceilings, quartz countertops, stainless steel appliances, ceiling fans and modern finishes. This one bedroom with an interior sq. foot of 705 floor plan also offers a full sized washer and dryer and an oversized standalone shower. Flooring options include stained concrete on ground floors and bamboo wood flooring on upper levels.*Please note variations of this floor plan are available and may or may not include patio and storage. Please contact the office team for an exact layout that would best suit your specific needs.
This property is not currently displayed as for sale or rent on Zillow. This may be different from what's on other websites or public sources.