Welcome to your fully renovated 2,240 SF, 5-bedroom, 3-bathroom home in the sought-after Centennial Acres neighborhood of Littleton, CO. This move-in-ready home features an open, light-filled layout designed for modern living. The brand-new chef’s kitchen features custom cabinets, quartz countertops, a spacious 3-person kitchen island, and a premium stainless steel appliance package. The main floor highlights an oversized primary suite with a en-suite featuring a custom vanity and walk-in shower. Two additional bedrooms share a beautifully renovated full bathroom with a stylish vanity and updated tiles along with the living room completes the main level.
The lower level features two generously sized spare bedrooms with egress window, and an additional newly renovated guest bathroom with a tub for added convenience. Completing this level is a spacious living area, creating the perfect space for relaxation and entertaining.
Additional upgrades include a composite roof with a 5-year warranty, updated flooring throughout, fresh interior paint, modern lighting and fixtures, new furnace with central heat and A/C. Every detail of this renovation was carefully considered, ensuring no corner was left untouched.
Enjoy close proximity to neighborhood parks, trails, shopping, dining, and easy access to downtown Littleton and major commuting routes—all while maintaining a peaceful suburban feel.
Sold for $649,500
$649,500
5455 S Knox Court, Littleton, CO 80123
5beds
2,240sqft
Single Family Residence
Built in 1957
9,627 Square Feet Lot
$638,300 Zestimate®
$290/sqft
$3,400 Estimated rent
Home value
$638,300
$600,000 - $683,000
$3,400/mo
Zestimate® history
Owner options
List your home for rent
$3,400/mo
Rent Zestimate®
Find your next renter with Zillow Rental Manager. Plus, with online applications, you can quickly screen prospective tenants – for free.
$3,400/mo
Rent Zestimate®
Refinance and save
$3,806/mo
Est. payment
Refinancing to a lower rate could help reduce your monthly payments and save thousands over the life of the loan.
$3,806/mo
Est. payment
Explore your selling options
Work with a Zillow partner agent
Leverage their expertise and Zillow's premium Showcase listings to get your home seen by more buyers.
Get startedList with your own agent
Get your home in front of millions of buyers by listing it on Zillow.
Learn how to do itSell it yourself
Take full control of how buyers see your home on Zillow by listing For Sale by Owner (FSBO).
List your homeWhat's special
Modern lighting and fixturesOversized primary suiteCustom cabinetsFresh interior paintQuartz countertopsOpen light-filled layoutUpdated flooring throughout
Zillow last checked:
Listing updated:
Listed by:
Jason Lewis 303-949-8662 jason@ecospace.com,
Your Castle Real Estate Inc
Bought with:
Brian Sells, 40013818
HomeSmart
Source: REcolorado as distributed by MLS GRID,MLS#: 7386440
Facts & features
Interior
Bedrooms & bathrooms
- Bedrooms: 5
- Bathrooms: 3
- Full bathrooms: 3
- Main level bathrooms: 2
- Main level bedrooms: 3
Bedroom
- Description: Oversized, Fits King Bed
- Features: Primary Suite
- Level: Main
Bedroom
- Description: Spacious, Abundant Light
- Level: Main
Bedroom
- Description: Spacious, Abundant Light
- Level: Main
Bedroom
- Description: Spacious, Abundant Light
- Level: Basement
Bedroom
- Description: Spacious, Abundant Light
- Level: Basement
Bathroom
- Description: Vanity, Walk-In Shower, Updated Tiles
- Features: En Suite Bathroom
- Level: Main
Bathroom
- Description: Vanity, Walk-In Shower, Updated Tiles
- Features: Primary Suite
- Level: Main
Bathroom
- Description: Vanity, Walk-In Shower, Updated Tiles
- Level: Basement
Dining room
- Level: Main
Family room
- Description: Versatile Space, Spacious
- Level: Basement
Kitchen
- Description: Custom Cabinets, Quartz Counters, Upgraded S/S Appliance, Kitchen Island
- Level: Main
Laundry
- Level: Basement
Living room
- Description: Open Floor Plan
- Level: Main
Heating
- Forced Air
Cooling
- Central Air
Appliances
- Included: Dishwasher, Disposal, Microwave, Range, Refrigerator
Features
- Kitchen Island, Open Floorplan, Primary Suite, Quartz Counters, Walk-In Closet(s)
- Flooring: Carpet, Laminate, Tile
- Windows: Double Pane Windows
- Basement: Finished
Interior area
- Total structure area: 2,240
- Total interior livable area: 2,240 sqft
- Finished area above ground: 1,120
- Finished area below ground: 1,120
Property
Parking
- Total spaces: 4
- Parking features: Concrete
- Attached garage spaces: 1
- Details: Off Street Spaces: 2, RV Spaces: 1
Features
- Levels: One
- Stories: 1
- Patio & porch: Deck, Front Porch, Patio
- Exterior features: Garden, Private Yard
- Fencing: Full
Lot
- Size: 9,627 Square Feet
- Features: Landscaped, Level, Sprinklers In Front
Details
- Parcel number: 032059885
- Special conditions: Standard
Construction
Type & style
- Home type: SingleFamily
- Architectural style: Traditional
- Property subtype: Single Family Residence
Materials
- Brick, Concrete, Frame
- Foundation: Concrete Perimeter
- Roof: Composition
Condition
- Updated/Remodeled
- Year built: 1957
Utilities & green energy
- Electric: 110V, 220 Volts
- Sewer: Public Sewer
- Utilities for property: Cable Available, Electricity Connected, Natural Gas Connected, Phone Available
Community & HOA
Community
- Security: Carbon Monoxide Detector(s), Smoke Detector(s)
- Subdivision: Centennial Acres 2nd Amd
HOA
- Has HOA: No
Location
- Region: Littleton
Financial & listing details
- Price per square foot: $290/sqft
- Tax assessed value: $485,400
- Annual tax amount: $2,902
- Date on market: 1/16/2026
- Listing terms: Cash,Conventional,FHA,Other,USDA Loan,VA Loan
- Exclusions: All Staging Items.
- Ownership: Agent Owner
- Electric utility on property: Yes
- Road surface type: Paved
Price history
| Date | Event | Price |
|---|---|---|
| 4/7/2026 | Sold | $649,500$290/sqft |
Source:  REcolorado as distributed by MLS GRID #7386440 Report a problem REcolorado as distributed by MLS GRID #7386440 Report a problem | ||
| 2/4/2026 | Pending sale | $649,500$290/sqft |
Source: REcolorado as distributed by MLS GRID #7386440 Report a problem | ||
| 1/29/2026 | Price change | $649,500-2.3%$290/sqft |
Source: REcolorado as distributed by MLS GRID #7386440 Report a problem | ||
| 1/16/2026 | Listed for sale | $665,000+75%$297/sqft |
Source: REcolorado as distributed by MLS GRID #7386440 Report a problem | ||
| 10/8/2025 | Sold | $380,000-20%$170/sqft |
Source: Public Record Report a problem | ||
| 9/13/2025 | Pending sale | $475,000$212/sqft |
Source: REcolorado as distributed by MLS GRID #8088668 Report a problem | ||
| 9/3/2025 | Listed for sale | $475,000+2915.9%$212/sqft |
Source: REcolorado as distributed by MLS GRID #8088668 Report a problem | ||
| 9/6/1994 | Sold | $15,750$7/sqft |
Source: Public Record Report a problem | ||
Public tax history
| Year | Property taxes | Tax assessment |
|---|---|---|
| 2025 | $2,902 +1.7% | $30,338 +9.3% |
| 2024 | $2,854 +10% | $27,745 -12.6% |
| 2023 | $2,595 +0.4% | $31,735 +27.7% |
| 2022 | $2,584 | $24,854 -2.8% |
| 2021 | -- | $25,569 +12.8% |
| 2020 | $2,296 +32.9% | $22,666 |
| 2019 | $1,727 | $22,666 +17.1% |
| 2018 | $1,727 +7.8% | $19,354 |
| 2017 | $1,602 | $19,354 +22.5% |
| 2016 | -- | $15,801 |
| 2015 | -- | $15,801 +34.7% |
| 2014 | $1,364 +26.1% | $11,733 -12.3% |
| 2013 | $1,082 | $13,380 |
| 2012 | -- | $13,380 |
| 2011 | $1,233 +12.4% | $13,380 -4.6% |
| 2010 | $1,097 -6.1% | $14,020 |
| 2009 | $1,168 | $14,020 -5.4% |
| 2008 | -- | $14,813 |
| 2007 | -- | $14,813 -4.3% |
| 2006 | -- | $15,474 |
| 2005 | -- | $15,474 +16.3% |
| 2002 | $962 +0.2% | $13,300 +9.3% |
| 2001 | $960 | $12,170 |
Find assessor info on the county website
Neighborhood: 80123
Nearby homes
- $488,200-- bd1 ba1.1k sqft5469 S Knox Ct, Littleton, CO 80123Off Market
- $545,2004 bd2 ba2.2k sqft5441 S Knox Ct, Littleton, CO 80123Off Market

- $550,0005 bd3 ba2.3k sqft5458 S Knox Ct, Littleton, CO 80123Sold
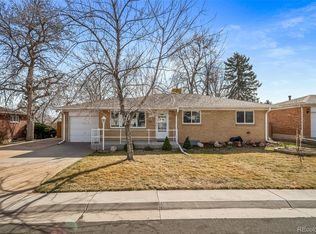
- $618,3005 bd3 ba2.3k sqft5454 S King St, Littleton, CO 80123Off Market

- $540,1004 bd2 ba2.3k sqft5436 S Knox Ct, Littleton, CO 80123Off Market
- $587,5004 bd3 ba2.3k sqft5427 S Knox Ct, Littleton, CO 80123Off Market
- $641,0005 bd3 ba2.3k sqft5483 S Knox Ct, Littleton, CO 80123Off Market
- $504,0003 bd3 ba1.1k sqft5466 S King St, Littleton, CO 80123Off Market
Nearby schools
GreatSchools rating
- 3/10Centennial Academy Of Fine Arts EducationGrades: PK-5Distance: 0.2 mi
- 7/10Goddard Middle SchoolGrades: 6-8Distance: 0.4 mi
- 8/10Littleton High SchoolGrades: 9-12Distance: 2.6 mi
Schools provided by the listing agent
- Elementary: Centennial Academy of Fine Arts
- Middle: Goddard
- High: Littleton
- District: Littleton 6
Source: REcolorado as distributed by MLS GRID. This data may not be complete. We recommend contacting the local school district to confirm school assignments for this home.
Get a cash offer in 3 minutes
Find out how much your home could sell for in as little as 3 minutes with a no-obligation cash offer.
Estimated market value
$638,300
Get a cash offer in 3 minutes
Find out how much your home could sell for in as little as 3 minutes with a no-obligation cash offer.
Estimated market value
$638,300
- Colorado
- Arapahoe County
- Littleton
- 80123
- 5455 S Knox Court
Nearby cities
Nearby neighborhoods
Nearby zip codes
Other Littleton Topics
