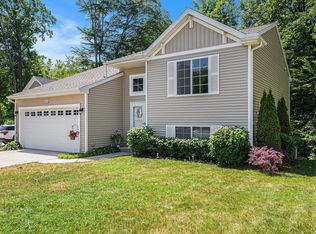
Custom-Built Home in South Haven! Just a 5-minute drive to downtown and beaches, and 2-minutes to grocery stores and restaurants. This beautifully appointed home at the end of a cul-de-sac stands out with thoughtful design and quality finishes. Offering 4 bedrooms, 3.5 baths, and an open floor plan, it's ideal for both entertaining and everyday living. The living room features a cozy fireplace, while the spacious kitchen includes stainless steel appliances, granite countertops, a large pantry, and abundant cabinetry. The primary suite boasts a large bath and an impressive walk-in closet. In addition to the other 2 beds and bath in the upper level is the laundry room and loft that is great for an office and workout space! The finished lower level offers a bright and large family room with daylight windows, an additional bedroom and full bath, plus plenty of storage space. Enjoy relaxing on the large back deck overlooking protected wetlands and mature trees for a private, country feel. Walk to the association pool and clubhouse from this ideal South Haven location! Schedule your showing today!
All offers will be reviewed on Monday, 3/30 at 7:00pm
Sold
$399,000
5455 Seawall Ct, South Haven, MI 49090
4beds
2,721sqft
Single Family Residence
Built in 2018
10,018 Square Feet Lot
$404,400 Zestimate®
$147/sqft
$5,151 Estimated rent
Home value
$404,400
Estimated sales range
Not available
$5,151/mo
Zestimate® history
Owner options
List your home for rent
$5,151/mo
Rent Zestimate®
Find your next renter with Zillow Rental Manager. Plus, with online applications, you can quickly screen prospective tenants – for free.
$5,151/mo
Rent Zestimate®
Refinance and save
$3,319/mo
Est. payment
Refinancing to a lower rate could help reduce your monthly payments and save thousands over the life of the loan.
$3,319/mo
Est. payment
Explore your selling options
Work with a Zillow partner agent
Leverage their expertise and Zillow's premium Showcase listings to get your home seen by more buyers.
Get startedList with your own agent
Get your home in front of millions of buyers by listing it on Zillow.
Learn how to do itSell it yourself
Take full control of how buyers see your home on Zillow by listing For Sale by Owner (FSBO).
List your homeWhat's special
Cozy fireplaceFinished lower levelOpen floor planLarge back deckPrimary suitePlenty of storage spaceGranite countertops
Zillow last checked:
Listing updated:
Listed by:
Kate J Norman 269-762-2613,
Chuck Jaqua, REALTOR
Bought with:
Ryan C McFadden
Berkshire Hathaway HomeServices Michigan Real Estate
Source: MichRIC,MLS#: 26012195
Facts & features
Interior
Bedrooms & bathrooms
- Bedrooms: 4
- Bathrooms: 4
- Full bathrooms: 3
- 1/2 bathrooms: 1
Primary bedroom
- Level: Upper
- Area: 206.98
- Dimensions: 13.10 x 15.80
Bedroom 2
- Level: Upper
- Area: 144
- Dimensions: 12.00 x 12.00
Bedroom 3
- Level: Upper
- Area: 120
- Dimensions: 12.00 x 10.00
Bedroom 4
- Level: Lower
- Area: 143
- Dimensions: 13.00 x 11.00
Primary bathroom
- Level: Upper
- Area: 94.6
- Dimensions: 8.60 x 11.00
Bathroom 1
- Level: Upper
- Area: 60
- Dimensions: 12.00 x 5.00
Bathroom 2
- Level: Lower
- Area: 40
- Dimensions: 5.00 x 8.00
Dining area
- Level: Main
- Area: 141.7
- Dimensions: 10.90 x 13.00
Family room
- Level: Lower
- Area: 408
- Dimensions: 17.00 x 24.00
Kitchen
- Level: Main
- Area: 124.95
- Dimensions: 11.90 x 10.50
Living room
- Level: Main
- Area: 316
- Dimensions: 15.80 x 20.00
Office
- Description: office or den
- Level: Upper
- Area: 168
- Dimensions: 12.00 x 14.00
Other
- Description: foyer
- Level: Main
- Area: 152
- Dimensions: 19.00 x 8.00
Heating
- Forced Air
Cooling
- Central Air
Appliances
- Included: Dishwasher, Dryer, Microwave, Range, Refrigerator, Washer
- Laundry: Laundry Room, Upper Level
Features
- Ceiling Fan(s), Center Island, Pantry
- Windows: Low-Emissivity Windows, Window Treatments
- Basement: Daylight,Full
- Number of fireplaces: 1
- Fireplace features: Gas Log, Living Room
Interior area
- Total structure area: 2,064
- Total interior livable area: 2,721 sqft
- Finished area below ground: 657
Property
Parking
- Total spaces: 2
- Parking features: Attached, Garage Door Opener
- Garage spaces: 2
Features
- Stories: 2
- Pool features: Association
Lot
- Size: 10,018 Square Feet
- Dimensions: 78 x 110 x 129 x 127
- Features: Cul-De-Sac
Details
- Parcel number: 801717104400
Construction
Type & style
- Home type: SingleFamily
- Architectural style: Traditional
- Property subtype: Single Family Residence
Materials
- Vinyl Siding
- Roof: Composition
Condition
- New construction: No
- Year built: 2018
Utilities & green energy
- Sewer: Public Sewer
- Water: Public
- Utilities for property: Natural Gas Connected
Community & HOA
Community
- Subdivision: Lighhouse Village
HOA
- Has HOA: Yes
- Amenities included: Clubhouse, Pool
- Services included: Other, Snow Removal
- HOA fee: $750 annually
Location
- Region: South Haven
Financial & listing details
- Price per square foot: $147/sqft
- Tax assessed value: $238,200
- Annual tax amount: $12,923
- Date on market: 3/27/2026
- Listing terms: Cash,VA Loan,Conventional
- Road surface type: Paved
Price history
| Date | Event | Price |
|---|---|---|
| 5/11/2026 | Sold | $399,000$147/sqft |
Source:  MichRIC #26012195 Report a problem MichRIC #26012195 Report a problem | ||
| 4/14/2026 | Pending sale | $399,000$147/sqft |
Source: MichRIC #26012195 Report a problem | ||
| 3/27/2026 | Listed for sale | $399,000+0.6%$147/sqft |
Source: MichRIC #26012195 Report a problem | ||
| 9/13/2024 | Listing removed | $3,300$1/sqft |
Source: Zillow Rentals Report a problem | ||
| 8/7/2024 | Price change | $3,300+0.3%$1/sqft |
Source: Zillow Rentals Report a problem | ||
| 7/10/2024 | Price change | $3,290-6%$1/sqft |
Source: Zillow Rentals Report a problem | ||
| 6/7/2024 | Listed for rent | $3,500$1/sqft |
Source: Zillow Rentals Report a problem | ||
| 4/26/2024 | Sold | $396,500-0.6%$146/sqft |
Source: Public Record Report a problem | ||
| 4/9/2024 | Pending sale | $399,000$147/sqft |
Source: MichRIC #24014039 Report a problem | ||
| 3/27/2024 | Contingent | $399,000$147/sqft |
Source: MichRIC #24014039 Report a problem | ||
| 3/23/2024 | Listed for sale | $399,000+14%$147/sqft |
Source: MichRIC #24014039 Report a problem | ||
| 10/12/2020 | Sold | $350,000+660.9%$129/sqft |
Source: Public Record Report a problem | ||
| 2/14/2018 | Sold | $46,000$17/sqft |
Source: Public Record Report a problem | ||
Public tax history
| Year | Property taxes | Tax assessment |
|---|---|---|
| 2025 | $7,247 +4.3% | $238,200 -8% |
| 2024 | $6,949 +6.2% | $259,000 +3.9% |
| 2023 | $6,541 | $249,300 +2% |
| 2022 | -- | $244,300 +36.3% |
| 2021 | -- | $179,200 +1.9% |
| 2020 | -- | $175,800 +779% |
| 2018 | -- | $20,000 +4.7% |
| 2017 | $9 +0.6% | $19,100 |
| 2016 | $9 +0.9% | $19,100 |
| 2015 | $9 +1.6% | $19,100 -17% |
| 2014 | $9 | $23,000 |
| 2013 | -- | $23,000 |
| 2012 | -- | $23,000 |
| 2011 | -- | $23,000 |
| 2010 | -- | $23,000 -20.1% |
| 2009 | -- | $28,800 |
| 2008 | -- | $28,800 |
Find assessor info on the county website
Neighborhood: 49090
Nearby homes
- $314,900-- bd-- ba-- sqft5423 Seawall Ct, South Haven, MI 49090Sold
- $455,000-- bd-- ba-- sqft5336 Seawall Ct, South Haven, MI 49090Off Market
- $337,0003 bd2 ba1.7k sqft5412 Seawall Ct, South Haven, MI 49090Sold
- $62,800-- bd-- ba-- sqft5322 Sea Wall Ct, South Haven, MI 49090Off Market
- $385,9003 bd2 ba2k sqft5375 Seawall Ct, South Haven, MI 49090Off Market
- $358,800-- bd-- ba-- sqft5362 Seawall Ct, South Haven, MI 49090Off Market
- $51,000-- bd-- ba-- sqft47 Seawall Ct #47, South Haven, MI 49090Off Market
- $294,9003 bd2 ba2k sqft5122 Seawall Ct, South Haven, MI 49090Sold
Nearby schools
GreatSchools rating
- 5/10Maple Grove Elementary SchoolGrades: PK-3Distance: 1.7 mi
- NAWAY South HavenGrades: 8-12Distance: 0.7 mi
- 4/10South Haven High SchoolGrades: 9-12Distance: 1.4 mi
Get a cash offer in 3 minutes
Find out how much your home could sell for in as little as 3 minutes with a no-obligation cash offer.
Estimated market value
$404,400
Get a cash offer in 3 minutes
Find out how much your home could sell for in as little as 3 minutes with a no-obligation cash offer.
Estimated market value
$404,400
- Michigan
- Van Buren County
- South Haven
- 49090
- 5455 Seawall Ct
Nearby cities
Nearby zip codes
Other South Haven Topics
