Skip main navigation
Closed
  • $131,500

    5455 Southwestern Blvd Lot 21, Hamburg, NY 14075

    3beds
    1,646sqft
    Manufactured Home, Single Family Residence
    Built in 2009
    4,500 Square Feet Lot
    $135,400 Zestimate®
    $80/sqft
    $2,117 Estimated rent

    Home value

    $135,400

    $127,000 - $144,000

    $2,117/mo

    Zestimate® history
    Loading
    Loading...

    Owner options

    List your home for rent

    $2,117/mo

    Rent Zestimate®

    Find your next renter with Zillow Rental Manager. Plus, with online applications, you can quickly screen prospective tenants – for free.

    Learn more

    $2,117/mo

    Rent Zestimate®

    Refinance and save

    $928/mo

    Est. payment

    Refinancing to a lower rate could help reduce your monthly payments and save thousands over the life of the loan.

    See today's rates

    $928/mo

    Est. payment

    Explore your selling options

    Work with a Zillow partner agent

    Leverage their expertise and Zillow's premium Showcase listings to get your home seen by more buyers.

    Get started

    List with your own agent

    Get your home in front of millions of buyers by listing it on Zillow.

    Learn how to do it

    Sell it yourself

    Take full control of how buyers see your home on Zillow by listing For Sale by Owner (FSBO).

    List your home

    What's special

    Abundant natural lightCovered front porchTwo additional bedroomsAttached garageBright modern layoutNewly constructed rear deckDouble-wide driveway
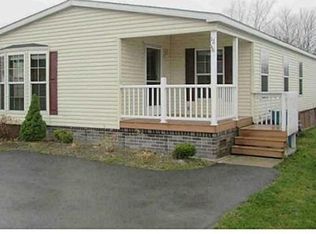
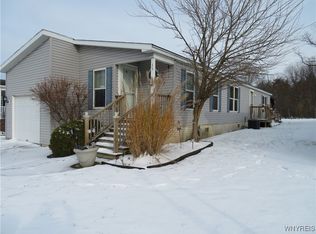
    Truly one of a kind, this 3-bedroom, 2-full-bath manufactured home has been updated to a level rarely seen in its category. Ideally located on Southwestern Blvd within the Frontier School District, the property offers convenient access to shopping, dining, and entertainment. The exterior features a double-wide driveway, attached garage, covered front porch, newly constructed rear deck, and an oversized rubber-roofed storage shed. With no rear neighbors, the backyard offers added privacy and open views. Inside, the home showcases a bright, modern layout with drywall walls and ceilings throughout and abundant natural light. The spacious primary suite includes a private full bathroom, while the attached garage has been thoughtfully designed to maximize storage and is wired for surround sound and with LED lighting package. A full appliance package is included for added convenience. The large, modern kitchen offers an abundance of cabinetry, a center island, and a prep sink, and opens to a formal dining room with ample space for large dining furniture. The expansive living room features fresh, premium carpeting and padding. Two additional bedrooms, a second full bathroom, and a laundry/utility room are located toward the rear of the home. Immaculately maintained and truly turnkey, this home is ready for its next owner. Showings begin immediately.

    Zillow last checked:

    Listing updated:

    Listed by:

    John L Wagner Jr. 716-913-9439,

    HUNT Real Estate Corporation

    Bought with:

    Kimberly Hulburd, 40HU0735049

    WNY Metro Roberts Realty

    Source: NYSAMLSs,MLS#: B1660594MLS LogoOriginating MLS: Buffalo

    Facts & features

    Interior

    Bedrooms & bathrooms
    • Bedrooms: 3
    • Bathrooms: 2
    • Full bathrooms: 2
    • Main level bathrooms: 2
    • Main level bedrooms: 3
    Heating
    • Gas, Forced Air
    Appliances
    • Included: Dryer, Dishwasher, Electric Water Heater, Gas Oven, Gas Range, Microwave, Refrigerator, Washer
    • Laundry: Main Level
    Features
    • Separate/Formal Dining Room, Main Level Primary
    • Flooring: Carpet, Varies, Vinyl
    • Basement: Crawl Space
    • Has fireplace: No
    Interior area
    • Total structure area: 1,646
    • Total interior livable area: 1,646 sqft

    Property

    Parking
    • Total spaces: 1.5
    • Parking features: Attached, Garage
    • Attached garage spaces: 1.5
    Features
    • Levels: One
    • Stories: 1
    • Patio & porch: Deck
    • Exterior features: Blacktop Driveway, Deck
    Lot
    • Size: 4,500 Square Feet
    • Dimensions: 45 x 100
    • Features: Rectangular, Rectangular Lot, Residential Lot
    Details
    • Parcel number: 144889182090000101112121
    • Lease amount: $741
    • Special conditions: Standard

    Construction

    Type & style
    • Home type: MobileManufactured
    • Architectural style: Manufactured Home,Mobile Home,Ranch
    • Property subtype: Manufactured Home, Single Family Residence
    Materials
    • Vinyl Siding
    • Foundation: Pillar/Post/Pier
    Condition
    • Resale
    • Year built: 2009

    Utilities & green energy

    • Sewer: Connected
    • Water: Connected, Public
    • Utilities for property: Sewer Connected, Water Connected

    Community & HOA

    Location
    • Region: Hamburg

    Financial & listing details

    • Price per square foot: $80/sqft
    • Tax assessed value: $29,000
    • Date on market: 2/2/2026
    • Cumulative days on market: 11 days
    • Listing terms: Cash,Conventional
    • Body type: Double Wide

    Price history

    DateEventPrice
    3/5/2026Sold$131,500+9.7%$80/sqft
    Source: NYSAMLSs #B1660594 Report a problem
    2/16/2026Pending sale$119,900$73/sqft
    Source: NYSAMLSs #B1660594 Report a problem
    2/2/2026Listed for sale$119,900+72.5%$73/sqft
    Source: NYSAMLSs #B1660594 Report a problem
    2/11/2016Sold$69,500-7.2%$42/sqft
    Source: NYSAMLSs #B479912 Report a problem
    10/23/2015Price change$74,900-5.2%$46/sqft
    Source: RealtyUSA #B479912 Report a problem
    8/29/2015Price change$79,000-7.1%$48/sqft
    Source: RealtyUSA #B479912 Report a problem
    7/10/2015Listed for sale$85,000$52/sqft
    Source: REALTY USA WNY INC #B479912 Report a problem

    Public tax history

    Tax history is unavailable.

    Neighborhood: 14075

    Nearby schools

    GreatSchools rating
    Schools provided by the listing agent
    • District: Frontier

    Source: NYSAMLSs. This data may not be complete. We recommend contacting the local school district to confirm school assignments for this home.