Located in the desirable Sorrento at Highland Lakes, a gated community with only 41 homes. Walk to The Lakes Country Club, Pool, Tennis & Pickleball Courts. This Romanelli & Hughes custom-built ranch combines timeless craftsmanship, luxury finishes, & extensive recent updates. Offering 3 bedrooms, 3.5 baths, the thoughtfully designed floor plan is ideal for both everyday living & entertaining. Hardwood Floors throughout most of the first floor. The inviting Great Room features a striking 12 ft coffered ceiling, custom built-ins, gas fireplace & custom bar with wine cooler. The large dining area is light and bright providing an elegant yet practical back-drop to the Gourmet Kitchen offering custom cabinetry, granite counters, farm sink, & stainless steel appliances with walk-in pantry. Custom-designed study with built-in cabinetry, perfect for the work from home professional. Upgraded lighting throughout adds warmth/sophistication. The renovated 1st floor Primary Suite serves as a private retreat, featuring a spa-like bath with dual sinks, custom cabinets, upgraded faucets, mirrors, designer sconces, & bidet, along with a spacious walk-in closet. The finished Lower Level has two egress windows, new luxury vinyl flooring, a bedroom & full bath, wet-bar, to provide additional living & entertaining space. The outdoor living is equally impressive with a screened porch & custom paver patio overlooking a mature tree-lined backyard that offers ample shade & privacy. Additional highlights include an oversized side-load 2.5 car attached garage 22 ft deep/26 ft wide. Lush landscaping enhances the home's curb appeal & creates a beautiful setting for all seasons. Enjoy peace of mind with numerous mechanical updates: humidifier-2021, Generac whole-house generator-2022, sump pump-2023, iron egress grates-2023, H20 heater-2024, refrigerator-2025, & exterior paint (2025). This meticulously maintained home offers the perfect blend of luxury,
Sold for $1,117,000
$1,117,000
5455 Via Alvito Dr, Westerville, OH 43082
3beds
3,874sqft
Condominium
Built in 2014
-- sqft lot
$-- Zestimate®
$288/sqft
$3,805 Estimated rent
Home value
Not available
Estimated sales range
Not available
$3,805/mo
Zestimate® history
Owner options
List your home for rent
$3,805/mo
Rent Zestimate®
Find your next renter with Zillow Rental Manager. Plus, with online applications, you can quickly screen prospective tenants – for free.
$3,805/mo
Rent Zestimate®
Refinance and save
$7,275/mo
Est. payment
Refinancing to a lower rate could help reduce your monthly payments and save thousands over the life of the loan.
$7,275/mo
Est. payment
Explore your selling options
Work with a Zillow partner agent
Leverage their expertise and Zillow's premium Showcase listings to get your home seen by more buyers.
Get startedList with your own agent
Get your home in front of millions of buyers by listing it on Zillow.
Learn how to do itSell it yourself
Take full control of how buyers see your home on Zillow by listing For Sale by Owner (FSBO).
List your homeWhat's special
Zillow last checked:
Listing updated:
Listed by:
Richard J Rano 614-570-8888,
RE/MAX Affiliates, Inc.
Bought with:
Nicole L Harrison, 450455
The HarrisonCo.RealEstateGroup
Source: Columbus and Central Ohio Regional MLS ,MLS#: 226024568
Facts & features
Interior
Bedrooms & bathrooms
- Bedrooms: 3
- Bathrooms: 4
- Full bathrooms: 3
- 1/2 bathrooms: 1
- Main level bedrooms: 2
Heating
- Forced Air
Cooling
- Central Air
Appliances
- Included: Dishwasher, Gas Range, Humidifier, Microwave, Refrigerator, Water Purifier
Features
- Flooring: Wood, Ceramic/Porcelain, Vinyl
- Windows: Insulated Windows
- Basement: Egress Window(s),Full
- Number of fireplaces: 1
- Fireplace features: One, Direct Vent, Gas Log
- Common walls with other units/homes: No Common Walls
Interior area
- Total structure area: 2,512
- Total interior livable area: 3,874 sqft
Property
Parking
- Total spaces: 2
- Parking features: Garage Door Opener, Attached, Side Load
- Garage spaces: 2
Features
- Levels: One
- Patio & porch: Porch, Patio
Details
- Parcel number: 31732203008518
- Special conditions: Standard
Construction
Type & style
- Home type: Condo
- Architectural style: Ranch
- Property subtype: Condominium
Condition
- New construction: No
- Year built: 2014
Utilities & green energy
- Sewer: Public Sewer
- Water: Public
Community & HOA
Community
- Security: Security System
- Subdivision: Sorrento at Highland Lakes
HOA
- Has HOA: Yes
- Amenities included: Gated, Cluster/PatioHomFeat, Sidewalk
- Services included: Maintenance Grounds, Snow Removal
- HOA fee: $1,063 quarterly
Location
- Region: Westerville
Financial & listing details
- Price per square foot: $288/sqft
- Tax assessed value: $888,400
- Annual tax amount: $17,105
- Date on market: 7/8/2026
Price history
| Date | Event | Price |
|---|---|---|
| 8/13/2026 | Sold | $1,117,000+3.9%$288/sqft |
Source:  Columbus and Central Ohio Regional MLS #226024568 Report a problem Columbus and Central Ohio Regional MLS #226024568 Report a problem | ||
| 7/29/2026 | Pending sale | $1,075,000$277/sqft |
Source: Columbus and Central Ohio Regional MLS #226024568 Report a problem | ||
| 7/10/2026 | Contingent | $1,075,000$277/sqft |
Source: Columbus and Central Ohio Regional MLS #226024568 Report a problem | ||
| 7/8/2026 | Listed for sale | $1,075,000+32.7%$277/sqft |
Source: Columbus and Central Ohio Regional MLS #226024568 Report a problem | ||
| 2/19/2020 | Sold | $810,000-2.3%$209/sqft |
Source: Columbus and Central Ohio Regional MLS #219034452 Report a problem | ||
| 1/23/2020 | Pending sale | $829,000$214/sqft |
Source: Coldwell Banker King Thompson - Polaris Regional Sales Office #219034452 Report a problem | ||
| 11/18/2019 | Price change | $829,000-1.2%$214/sqft |
Source: Coldwell Banker King Thompson - Polaris Regional Sales Office #219034452 Report a problem | ||
| 10/25/2019 | Price change | $839,000-1.2%$217/sqft |
Source: Coldwell Banker King Thompson - Polaris Regional Sales Office #219034452 Report a problem | ||
| 9/12/2019 | Listed for sale | $849,000+7.3%$219/sqft |
Source: Coldwell Banker King Thompson #219034452 Report a problem | ||
| 6/17/2016 | Sold | $791,000-1.1%$204/sqft |
Source: Columbus and Central Ohio Regional MLS #215035164 Report a problem | ||
| 5/7/2016 | Pending sale | $799,900$206/sqft |
Source: HER Realtors #215035164 Report a problem | ||
| 11/5/2015 | Price change | $799,900-2.4%$206/sqft |
Source: HER Realtors #215035164 Report a problem | ||
| 9/28/2015 | Listed for sale | $819,900+3.8%$212/sqft |
Source: HER Realtors #215035164 Report a problem | ||
| 2/10/2015 | Sold | $790,100$204/sqft |
Source: Public Record Report a problem | ||
Public tax history
| Year | Property taxes | Tax assessment |
|---|---|---|
| 2025 | $17,105 +5.8% | $310,950 |
| 2024 | $16,171 +2% | $310,950 |
| 2023 | $15,853 -11.1% | $310,950 +15.4% |
| 2022 | $17,839 -1% | $269,470 |
| 2021 | $18,016 -2.9% | $269,470 |
| 2020 | $18,550 -1.7% | $269,470 |
| 2019 | $18,875 +3.1% | $269,470 |
| 2018 | $18,301 -1.5% | $269,470 +5.9% |
| 2017 | $18,573 | $254,450 |
| 2016 | $18,573 +131.1% | $254,450 +136.9% |
| 2015 | $8,036 | $107,420 |
| 2014 | -- | -- |
Find assessor info on the county website
Neighborhood: 43082
Nearby homes
- $1,007,0003 bd3 ba3.7k sqft5461 Via Alvito Dr, Westerville, OH 43082Off Market
- $980,0003 bd3 ba4.4k sqft5481 Via Alvito Dr, Westerville, OH 43082Sold

- $1,005,5003 bd4 ba4k sqft5443 Via Alvito Dr, Westerville, OH 43082Off Market
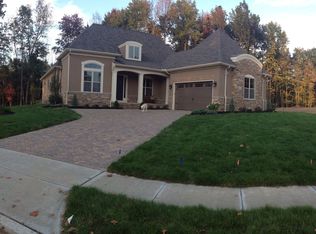
- $1,063,1002 bd3 ba2.3k sqft5493 Via Alvito Dr, Westerville, OH 43082Off Market
- $1,043,6004 bd3 ba2.4k sqft5476 Via Alvito Dr, Westerville, OH 43082Off Market
- $955,9002 bd2 ba2.3k sqft5470 Via Alvito Dr, Westerville, OH 43082Off Market
- $1,133,5002 bd3 ba2.4k sqft5456 Via Alvito Dr, Westerville, OH 43082Off Market
- $1,017,4003 bd4 ba3.2k sqft5427 Via Alvito Dr, Westerville, OH 43082Off Market
Nearby schools
GreatSchools rating
- 7/10Fouse Elementary SchoolGrades: K-5Distance: 1.2 mi
- 7/10Genoa Middle SchoolGrades: 6-8Distance: 1.3 mi
- 6/10Westerville Central High SchoolGrades: 9-12Distance: 1.8 mi


Get pre-qualified for a loan
At Zillow Home Loans, we can pre-qualify you in as little as 5 minutes with no impact to your credit score.An equal housing lender. NMLS #10287.
- Ohio
- Delaware County
- Westerville
- 43082
- 5455 Via Alvito Dr
Nearby cities
Nearby neighborhoods
Nearby zip codes
Other Westerville Topics
