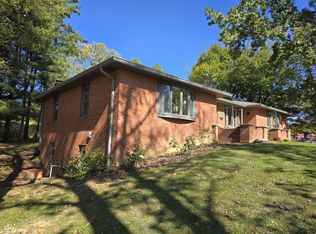
Welcome home to your perfect homestead! This has everything you've been dreaming of with 4.55 acres, attached 2 car garage, new large pole barn with utilities, a pond, and views front and back that capture you with trees, fields and nature! Have a seat in a rocking chair on the covered front porch perfect for a relaxing sunset. Then come on in to hardwood floors, updated kitchen and full bath. The lower level has 2 large family rooms! Plus a storage/workshop area. Upstairs you'll find 3 lovely hardwood floor bedrooms. A large double vanity updated bath. And a primary bedroom that opens to a really nice loft that can be used as office and/or workout space. The basement walks out to a fenced in yard and spacious patio. The large newer pole barn has garage doors in front and back so you can pull straight thru. Plus it has concrete floors and electricity. Just beyond is a scenic little pond in a clearing. Beyond that is so much woods for you to explore and enjoy! All this still convenient to town, shopping, and dining! Come get swept away by this charmer today!!!
Sold
Zillow last checked:
Listing updated:
Bought with:
Annie Nasby
Runnebohm Realty, LLC
Source: MIBOR as distributed by MLS GRID,MLS#: 22003705
Price history
| Date | Event | Price |
|---|---|---|
| 10/25/2024 | Sold | $370,000+0%$129/sqft |
Source:  MIBOR as distributed by MLS GRID #22003705 Report a problem MIBOR as distributed by MLS GRID #22003705 Report a problem | ||
| 9/29/2024 | Pending sale | $369,900$129/sqft |
Source: MIBOR as distributed by MLS GRID #22003705 Report a problem | ||
| 9/26/2024 | Listed for sale | $369,900+57.4%$129/sqft |
Source: MIBOR as distributed by MLS GRID #22003705 Report a problem | ||
| 3/5/2018 | Sold | $235,000-2%$82/sqft |
Source: MIBOR as distributed by MLS GRID #21525658 Report a problem | ||
| 1/10/2018 | Listed for sale | $239,900$84/sqft |
Source: F.C. Tucker Scott Lynch Group #21525658 Report a problem | ||
| 12/13/2017 | Pending sale | $239,900$84/sqft |
Source: F.C. Tucker Scott Lynch Group #21525658 Report a problem | ||
| 11/20/2017 | Price change | $239,900+9.3%$84/sqft |
Source: F.C. Tucker Scott Lynch Group #21525658 Report a problem | ||
| 11/16/2017 | Price change | $219,500-5.2%$76/sqft |
Source: Owner Report a problem | ||
| 11/7/2017 | Price change | $231,500+2.9%$81/sqft |
Source: Owner Report a problem | ||
| 10/28/2017 | Price change | $224,900-2.9%$78/sqft |
Source: Owner Report a problem | ||
| 9/28/2017 | Price change | $231,500-1.5%$81/sqft |
Source: Berkshire Hathaway Home #21480158 Report a problem | ||
| 8/29/2017 | Price change | $235,000-6%$82/sqft |
Source: Berkshire Hathaway Home #21480158 Report a problem | ||
| 7/20/2017 | Price change | $249,900-5.7%$87/sqft |
Source: Berkshire Hathaway Home #21480158 Report a problem | ||
| 6/16/2017 | Price change | $265,000-1.9%$92/sqft |
Source: Berkshire Hathaway Home #21480158 Report a problem | ||
| 4/22/2017 | Price change | $270,000+4.2%$94/sqft |
Source: Berkshire Hathaway Home #21480158 Report a problem | ||
| 4/10/2017 | Price change | $259,000+4%$90/sqft |
Source: Owner Report a problem | ||
| 1/28/2017 | Listed for sale | $249,000+211.2%$87/sqft |
Source: Owner Report a problem | ||
| 8/10/2016 | Sold | $80,000+66.7%$28/sqft |
Source: MIBOR as distributed by MLS GRID #21425863 Report a problem | ||
| 6/29/2016 | Pending sale | $48,000$17/sqft |
Source: Coldwell Banker Martin, Miller, Lamb Real Estate #cb3880 Report a problem | ||
| 6/23/2016 | Listed for sale | $48,000-60%$17/sqft |
Source: Coldwell Banker Martin, Miller, Lamb Real Estate #cb3880 Report a problem | ||
| 5/16/2016 | Sold | $120,000$42/sqft |
Source: Public Record Report a problem | ||
Sell for more on Zillow
Get a Zillow Showcase℠ listing at no additional cost and you could sell for .
$416,500
2% more
+$8,330
With Zillow Showcase(estimated)
$424,830
