Skip main navigation
For sale
  • $180,000

    5455 W Montgomery Ave, Philadelphia, PA 19131

    3beds
    1,276sqft
    : 
    $1,196/mo
    Get pre-qualified
    Townhouse
    Built in 1925
    1,224 Square Feet Lot
    $179,900 Zestimate®
    $141/sqft
    $-- HOA

    What's special

    Low-maintenance masonry constructionStreet lightsAttached garageTraditional floor planEat-in kitchenWood floorsFormal dining room
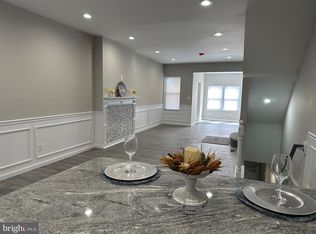
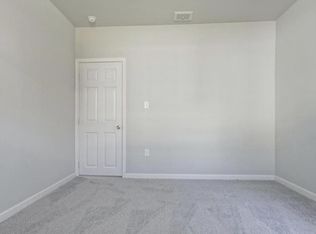
    This charming 3-bedroom, 1.5-bathroom townhouse in Wynnefield offers a solid investment opportunity with a total finished area of 1,276 sq. ft. Built in 1925, the property features a traditional floor plan with wood floors, a formal dining room, and an eat-in kitchen. The unfinished basement provides ample storage and the potential for additional living space, enhancing retail value. Exterior highlights include sidewalks and street lights, promoting a safe and inviting neighborhood. Parking is convenient with an attached garage and additional on-street options. The property is strategically located near public transportation, with a commuter rail station less than a mile away, ensuring easy access. With a low-maintenance masonry construction and a modest lot size of 0.03 acres, this property is ready for a total rehab and/or long-term appreciation. Ideal for investors looking to expand their portfolio in a desirable area.
    5 days
    364
    30

    Likely to sell faster than

    Zillow last checked:

    Listing updated:

    Listed by:

    Cheryl Lomax 267-254-9596,

    Realty Mark Associates - KOP 2153764444

    Source: Bright MLS,MLS#: PAPH2665122MLS Logo

      Facts & features

      Interior

      Bedrooms & bathrooms
      • Bedrooms: 3
      • Bathrooms: 2
      • Full bathrooms: 1
      • 1/2 bathrooms: 1
      Basement
      • Area: 0
      Heating
      • Hot Water, Radiator, Natural Gas
      Cooling
      • None
      Appliances
      • Included: Gas Water Heater
      • Laundry: In Basement
      Features
      • Bathroom - Tub Shower, Ceiling Fan(s), Chair Railings, Floor Plan - Traditional, Formal/Separate Dining Room, Eat-in Kitchen
      • Flooring: Wood
      • Basement: Connecting Stairway,Partial,Garage Access,Interior Entry,Exterior Entry,Rear Entrance,Unfinished,Walk-Out Access,Windows
      • Has fireplace: No
      Interior area
      • Total structure area: 1,276
      • Total interior livable area: 1,276 sqft
      • Finished area above ground: 1,276
      • Finished area below ground: 0

      Property

      Parking
      • Total spaces: 1
      • Parking features: Basement, Built In, Covered, Garage Faces Rear, Inside Entrance, Shared Driveway, Under Home Parking, Alley Access, Attached, Driveway, On Street
      • Attached garage spaces: 1
      • Has uncovered spaces: Yes
      Accessibility
      • Accessibility features: None
      Features
      • Levels: Two
      • Stories: 2
      • Exterior features: Sidewalks, Street Lights
      • Pool features: None
      Lot
      • Size: 1,224 Square Feet
      Details
      • Additional structures: Above Grade, Below Grade
      • Parcel number: 522019000
      • Zoning: RSA5
      • Special conditions: Standard

      Construction

      Type & style
      • Home type: Townhouse
      • Architectural style: Straight Thru
      • Property subtype: Townhouse
      Materials
      • Masonry
      • Foundation: Block
      Condition
      • Below Average
      • New construction: No
      • Year built: 1925

      Utilities & green energy

      • Sewer: Public Sewer
      • Water: Public
      • Utilities for property: Electricity Available, Natural Gas Available, Sewer Available, Water Available

      Community & HOA

      Community
      • Subdivision: Wynnefield
      HOA
      • Has HOA: No
      Location
      • Region: Philadelphia
      • Municipality: PHILADELPHIA

      Financial & listing details

      • Price per square foot: $141/sqft
      • Tax assessed value: $171,700
      • Annual tax amount: $2,403
      • Date on market: 8/29/2026
      • Listing agreement: Exclusive Right To Sell
      • Listing terms: Cash,Conventional,FHA 203(k)
      • Ownership: Fee Simple

        Estimated market value

        $179,900

        $171,000 - $189,000

        $1,671/mo

        Price history

        DateEventPrice
        8/30/2026Listed for sale$180,000+230.3%$141/sqft
        Source: Bright MLS #PAPH2665122 Report a problem
        6/8/1992Sold$54,500$43/sqft
        Source: Agent Provided Report a problem

        Public tax history

        YearProperty taxesTax assessment
        2025$2,437 +36.4%$174,100 +36.4%
        2024$1,786 $127,600
        2023$1,786 +19%$127,600
        2022$1,501 --
        2021$1,501 +3.9%--
        2018$1,445 +63.3%--
        2017$885 -13.7%--
        2016$1,025 --
        2015$1,025 --
        2014$1,025 +4.5%$103,200 +601.1%
        2012$981 $14,720
        2011-- $14,720
        2010-- $14,720
        2009-- $14,720
        2008-- $14,720
        2007-- $14,720
        2006-- $14,720
        2005-- $14,720
        2004-- $14,720
        2003-- $14,720 +29.6%
        2002-- $11,360 +12.3%
        2000-- $10,112
        1999-- $10,112
        Find assessor info on the county website

        Monthly payment

        Est. payment

        Payment breakdown

        Explore the cost of this home by adjusting the details. Changes won't be saved.
        All calculations are estimates and provided by Zillow, Inc. for informational purposes only. Actual amounts may vary.
        HOA fees may include property taxes on listings classified as Co-Ops. Contact the listing agent and/or owner for fee details.
        See how much you could borrow to make a competitive offer.

        Climate risks

        Neighborhood: Wynnefield

        Getting around

        60 / 100
        Somewhat Walkable
        64 / 100
        Good Transit
        76 / 100
        Very Bikeable

        Nearby schools

        GreatSchools rating
        Schools provided by the listing agent
        • District: Philadelphia City

        Source: Bright MLS. This data may not be complete. We recommend contacting the local school district to confirm school assignments for this home.

        A local agent can set up tours, give advice and negotiate with sellers.

        Browse local experts