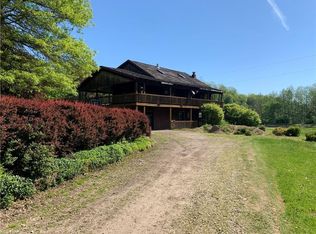
Check out this fantastic log home on 6.1 acres in Tusky Valley schools! The rare opprotunity boasts 2 beds and 2 baths with a boat load of updates in the last five years. 10-15 minutes to New Phila, Atwood, and Tusky Valley Schools. As you pull up the freshly graveled drive, there is a pond to the right abundant with wildlife’s Then once at the end of the drive you will notice the brand new 3+ car garage built by Built Brothers construction. After you get passed the garage, you will then see beautiful landscaping and fire pit featuring river rock and perennials surrounding the log home. The facade of the home features a covered porch overlooking the front yard- ideal for relaxing starts or finishes to your day. Upon entering the home through the bottom man door you may take note of finished basement with bedroom as well as full bathroom and a very cute living area with a pellet stove. Then, heading upstairs, the natural woodwork will pop before you are greeted with an open kitchen with island that flows nicely into the living room. The master bedroom is also upstairs and directly off of it is the second full bathroom. Exiting the home through the back there is another nice size deck with a gate to keep furry friends from wandering. Continue through the back yard to the generously sized shed and shortly after another stocked pond ready for any passionate angler. With the land, and the ponds surrounding this property it is a haven for nature enthusiasts. Numerous updates completed since 2020 including Septic (2020), 30x32 Garage (2024), Roof (2021), new Furnace and AC (2021), whole home generator connection added (2020), additional propane tank with new regulators (2022), Vinyl Plank Flooring in the basement (2022), Paint, Landscaping, and much much more. Take the time to view this home as spring winds down and summer starts to kick in- a perfect time to enjoy this property to the fullest.
Closed
$369,900
5455 Waltz Rd NE, Mineral City, OH 44656
2beds
1,496sqft
Single Family Residence
Built in 1998
6.17 Acres Lot
$381,600 Zestimate®
$247/sqft
$1,507 Estimated rent
Home value
$381,600
$359,000 - $404,000
$1,507/mo
Zestimate® history
Owner options
List your home for rent
$1,507/mo
Rent Zestimate®
Find your next renter with Zillow Rental Manager. Plus, with online applications, you can quickly screen prospective tenants – for free.
$1,507/mo
Rent Zestimate®
Refinance and save
$2,340/mo
Est. payment
Refinancing to a lower rate could help reduce your monthly payments and save thousands over the life of the loan.
$2,340/mo
Est. payment
Explore your selling options
Work with a Zillow partner agent
Leverage their expertise and Zillow's premium Showcase listings to get your home seen by more buyers.
Get startedList with your own agent
Get your home in front of millions of buyers by listing it on Zillow.
Learn how to do itSell it yourself
Take full control of how buyers see your home on Zillow by listing For Sale by Owner (FSBO).
List your homeWhat's special
Stocked pondBeautiful landscapingFire pitFinished basementCovered porchMaster bedroomNice size deck
Zillow last checked:
Listing updated:
Listed by:
Garrett Strand garrettstrand@howardhanna.com330-440-4143,
Howard Hanna
Bought with:
Garrett Strand, 2021007796
Howard Hanna
Source: MLS Now,MLS#: 5125724Originating MLS: East Central Association of REALTORS
Facts & features
Interior
Bedrooms & bathrooms
- Bedrooms: 2
- Bathrooms: 2
- Full bathrooms: 2
- Main level bathrooms: 1
- Main level bedrooms: 2
Heating
- Dual System, Forced Air, Propane, Pellet Stove
Cooling
- Central Air
Appliances
- Included: Dishwasher, Microwave, Range, Refrigerator
- Laundry: Inside, In Basement
Features
- Windows: Wood Frames
- Basement: Full,Finished,Concrete,Bath/Stubbed,Walk-Out Access
- Has fireplace: No
- Fireplace features: Other
Interior area
- Total structure area: 1,496
- Total interior livable area: 1,496 sqft
- Finished area above ground: 748
- Finished area below ground: 748
Property
Parking
- Parking features: Detached, Garage
- Garage spaces: 3.5
Features
- Levels: Two,One
- Stories: 1
- Patio & porch: Rear Porch, Covered, Deck, Front Porch
Lot
- Size: 6.17 Acres
- Features: Agricultural, Back Yard, Cleared, Front Yard, Private, Many Trees
Details
- Additional structures: Garage(s)
- Additional parcels included: 1601613000
- Parcel number: 1600402001
- Special conditions: Standard
Construction
Type & style
- Home type: SingleFamily
- Architectural style: Log Home,Ranch
- Property subtype: Single Family Residence
Materials
- Block, Log, Wood Siding
- Foundation: Block
- Roof: Asphalt,Fiberglass
Condition
- Year built: 1998
Utilities & green energy
- Sewer: Private Sewer
- Water: Private
Community & neighborhood
Location
- Region: Mineral City
Other
Other facts
- Listing agreement: Exclusive Right To Sell
- Listing terms: Cash,Conventional,USDA Loan,VA Loan
Price history
| Date | Event | Price |
|---|---|---|
| 7/31/2025 | Sold | $369,900-2.7%$247/sqft |
Source: MLS Now #5125724 Report a problem | ||
| 6/12/2025 | Contingent | $380,000$254/sqft |
Source: MLS Now #5125724 Report a problem | ||
| 5/27/2025 | Listed for sale | $380,000+153.5%$254/sqft |
Source: MLS Now #5125724 Report a problem | ||
| 12/27/2019 | Sold | $149,900$100/sqft |
Source:  MLS Now #4116321 Report a problem MLS Now #4116321 Report a problem | ||
| 11/26/2019 | Pending sale | $149,900$100/sqft |
Source: McInturf Realty #4116321 Report a problem | ||
| 9/13/2019 | Price change | $149,900-6.3%$100/sqft |
Source: McInturf Realty #4116321 Report a problem | ||
| 7/17/2019 | Listed for sale | $159,900+699.5%$107/sqft |
Source: McInturf Realty #4116321 Report a problem | ||
| 1/5/1998 | Sold | $20,000$13/sqft |
Source: Public Record Report a problem | ||
Public tax history
| Year | Property taxes | Tax assessment |
|---|---|---|
| 2024 | $2,128 0% | $50,530 |
| 2023 | $2,128 -0.2% | $50,530 |
| 2022 | $2,132 +13.4% | $50,530 +16.6% |
| 2021 | $1,881 0% | $43,340 |
| 2020 | $1,881 -0.7% | $43,340 |
| 2019 | $1,893 +12.6% | $43,340 +18.5% |
| 2018 | $1,682 | $36,580 |
| 2017 | $1,682 -1.8% | $36,580 |
| 2016 | $1,712 +15% | $36,580 +20.5% |
| 2014 | $1,488 +22.3% | $30,360 |
| 2013 | $1,217 +0.4% | $30,360 |
| 2012 | $1,213 0% | $30,360 |
| 2011 | $1,213 +0.7% | $30,360 |
| 2010 | $1,205 -7.5% | $30,360 -8.9% |
| 2009 | $1,303 +10.2% | $33,340 +12% |
| 2006 | $1,182 +0.1% | $29,760 |
| 2005 | $1,181 0% | $29,760 |
| 2004 | $1,181 +13.1% | $29,760 +17.7% |
| 2003 | $1,044 -8.8% | $25,290 -8.8% |
| 2002 | $1,144 -0.3% | $27,730 |
| 2001 | $1,148 +21.7% | $27,730 +25% |
| 2000 | $944 | $22,190 |
Find assessor info on the county website
Neighborhood: 44656
Nearby schools
GreatSchools rating
- 7/10Tuscarawas Valley Intermediate SchoolGrades: PK-6Distance: 5.6 mi
- 7/10Tuscarawas Valley High SchoolGrades: 7-12Distance: 5.7 mi
Schools provided by the listing agent
- District: Tuscarawas Valley LS - 7908
Source: MLS Now. This data may not be complete. We recommend contacting the local school district to confirm school assignments for this home.
Get a cash offer in 3 minutes
Find out how much your home could sell for in as little as 3 minutes with a no-obligation cash offer.
Estimated market value
$381,600
Get a cash offer in 3 minutes
Find out how much your home could sell for in as little as 3 minutes with a no-obligation cash offer.
Estimated market value
$381,600
- Ohio
- Tuscarawas County
- Mineral City
- 44656
- 5455 Waltz Rd NE
Nearby cities
Nearby zip codes
Other Mineral City Topics
